Natural Stone Staircases for Luxury Interiors: Treads, Risers, Finishes & Fabrication

Natural stone staircases can become one of the strongest architectural features in a luxury hotel, private residence, retail space or commercial interior. Unlike a simple floor finish, a staircase combines horizontal treads, vertical risers, landings, nosings, skirting and transitions into one highly visible three-dimensional composition.
Because every step is viewed repeatedly from different angles, the stone needs to be selected and fabricated as a complete system. Material colour, vein direction, stair geometry, tread thickness, edge profile and surface finish should all be coordinated before production begins.
For complex natural stone staircases, digital slab scanning, fabrication drawings, step-by-step vein layouts, dry-lay inspection and clear numbering can help connect the design with factory production and the final installation sequence.
Show Stone supports custom staircase fabrication using marble, quartzite, travertine and granite, including straight, L-shaped, U-shaped, curved and spiral staircase components. Project teams can also review our natural stone collection, marble collection and quartzite collection.
Buyer Decision Check
- Material: Select marble, quartzite, travertine or granite according to appearance, traffic level and project requirements.
- Geometry: Confirm whether the staircase is straight, L-shaped, U-shaped, curved or spiral before fabrication planning.
- Tread: Confirm finished width, depth, thickness, nosing and anti-slip requirements.
- Riser: Confirm height, thickness, vein direction and relationship with each tread.
- Visual Control: Approve actual slabs and digital vein layouts for directional or strongly patterned stones.
- Site Coordination: Number pieces by flight, floor, stair zone and installation sequence.
Why Natural Stone Staircases Need Detailed Planning
A staircase is not one surface. It is a sequence of connected components that must work together both visually and dimensionally.
A typical natural stone staircase package may include:
- Stair treads
- Stair risers
- Landings
- Stone skirting
- Nosing profiles
- Curved sections
- Edge returns
- Floor transitions
When these components are fabricated independently without a coordinated layout, problems may appear in the vein direction, step sequence, edge alignment or overall pattern.
For that reason, natural stone staircases should be treated as one coordinated fabrication package rather than as individual rectangular pieces.
Best Materials for Natural Stone Staircases
The correct material depends on the design intent, expected traffic, finish, structural conditions and maintenance requirements.
Volakas Marble
Volakas Marble offers a white background with soft grey movement and can create a bright, refined staircase for luxury hotels and residences.
Red Jasper Marble
Red Jasper Marble can create a much stronger visual statement. Its deep red appearance can suit dramatic feature staircases where the stone itself becomes a focal point.
Lemurian Blue Granite
Lemurian Blue Granite offers a distinctive dark base with mineral colour variation and can be considered for high-end staircase applications where a stronger visual character is required.
Travertino Classico
Travertino Classico creates a warm architectural appearance and can work particularly well in interiors using beige, timber, bronze or natural-toned finishes.
Italian Silver Travertine
Italian Silver Travertine provides a cooler grey-silver direction and can suit contemporary staircase designs.
Juliet Crystal Quartzite
Juliet Crystal Quartzite can be used where the staircase is intended to have a more exotic and decorative natural-stone appearance.
Kozmus Granite
Kozmus Granite can support darker staircase concepts and applications where granite is preferred for its material characteristics and architectural appearance.
1. Start With the Actual Stone Slabs
The first major decision for natural stone staircases should be based on the actual material rather than only on a small sample.
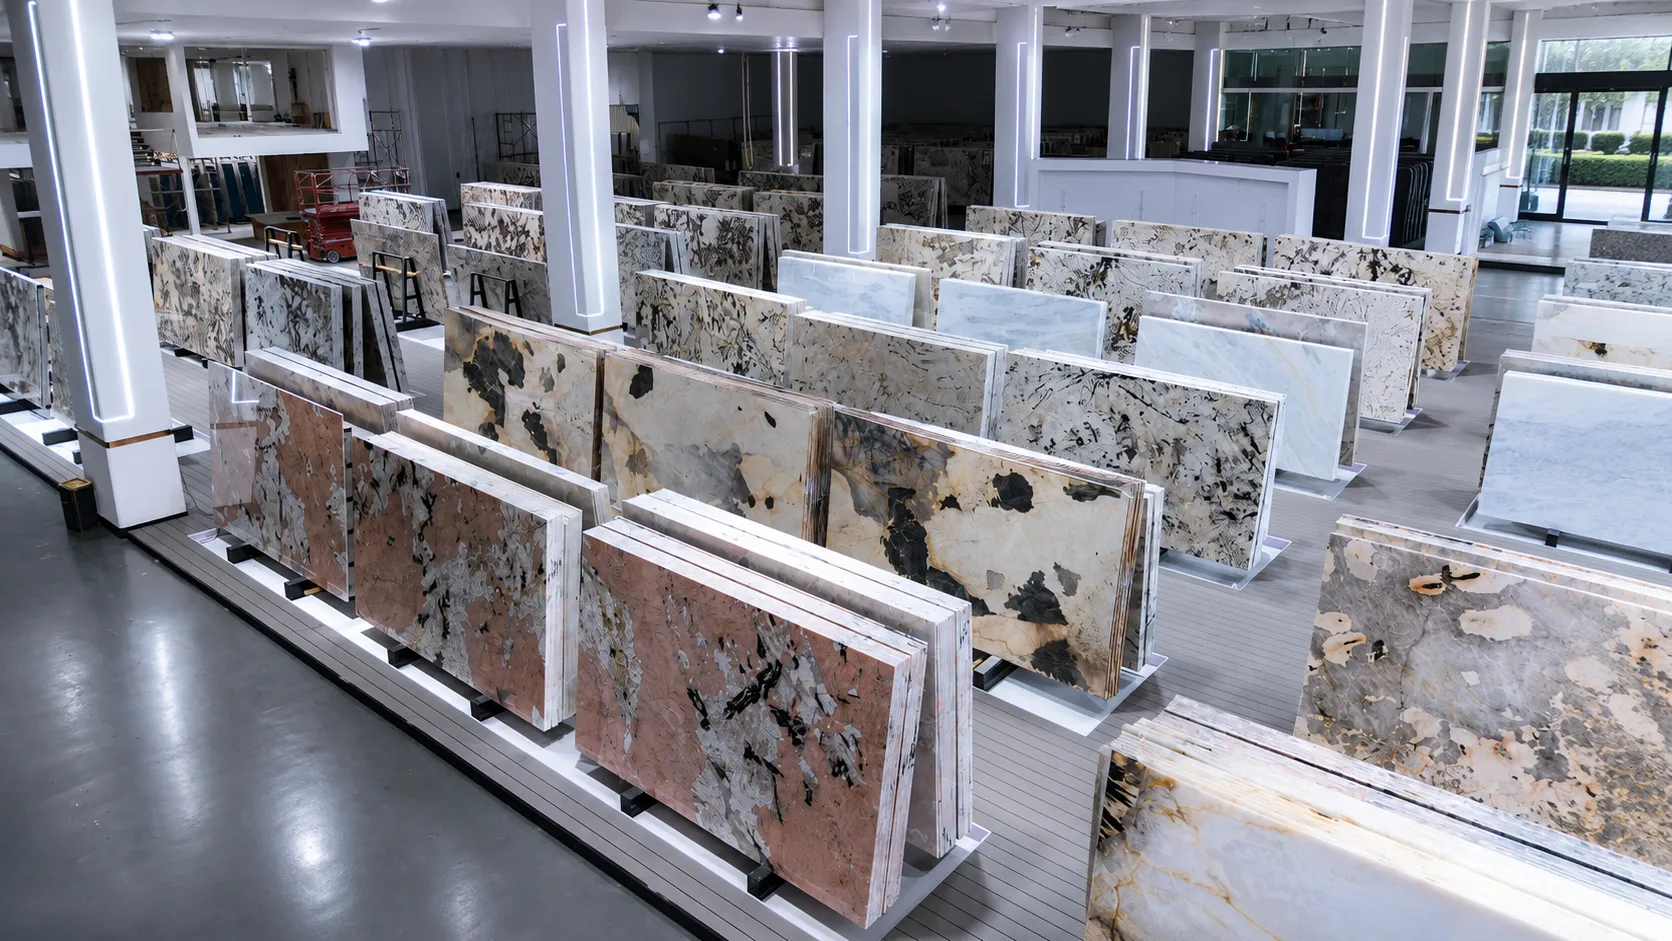
Full-slab review can help identify:
- Background colour
- Vein direction
- Pattern scale
- Natural variation
- Usable slab dimensions
- Quantity available
- Compatibility between consecutive steps
Full-slab photography and video can also support remote approval for international projects.
2. Define Tread Dimensions Before Fabrication
The tread is the horizontal walking surface of each stair step and is one of the most important components in the entire staircase package.
The drawing should clearly confirm:
- Tread width
- Tread depth
- Finished thickness
- Nosing projection
- Edge profile
- Anti-slip groove position
- Relationship with the riser
Common tread thicknesses include 20mm and 30mm, while other thicknesses can be produced according to the project requirements.
3. Coordinate Risers With the Treads
The riser is the vertical stone piece between two treads. Even though it is not walked on, it contributes significantly to the staircase appearance.
Common riser thicknesses are 18mm and 20mm.
For strongly veined natural stone staircases, riser pattern direction should be coordinated with the tread sequence rather than selected randomly.
Possible approaches include:
- Continuous vein direction
- Step-by-step matching
- Contrasting tread and riser materials
- Uniform colour selection
4. Plan Landings as Part of the Staircase Composition
Landings connect stair flights and can become visually dominant because they create a larger horizontal stone surface.
Common landing thicknesses include 20mm and 30mm, with other thicknesses available by custom order.
The landing layout should consider:
- Connection with the final tread
- Connection with the next flight
- Vein direction
- Panel joint locations
- Adjacent floor finishes
- Skirting alignment
5. Select the Correct Stair Nosing
The stair nosing is both a visual detail and a functional part of the tread edge.
Show Stone can fabricate:
- Custom stair nosing
- Bullnose edges
- Mitred stair edges
- Other custom edge profiles
The nosing should be clearly shown in the staircase section drawing before fabrication begins.
6. Coordinate Stone Skirting
Stone skirting can visually connect the staircase with adjacent walls and protect the lower wall area.
Skirting may follow:
- Individual tread and riser profiles
- A continuous diagonal line
- Custom stepped shapes
- Wall-panel details
Digital or CNC fabrication can help produce repeated or irregular skirting profiles accurately.
7. Straight, L-Shaped and U-Shaped Staircases
Straight staircases are generally simpler to plan, but L-shaped and U-shaped staircases introduce landings and directional changes that require additional coordination.
The drawing package should identify:
- Flight numbers
- Step numbers
- Landing references
- Direction of travel
- Stone orientation
- Floor relationships
A clear numbering system becomes increasingly important when several flights are fabricated and packed together.
8. Curved and Spiral Natural Stone Staircases
Curved and spiral natural stone staircases require more detailed fabrication planning than standard straight steps.

Curved stair fabrication may require:
- Radius dimensions
- Individual step templates
- Variable tread geometry
- Curved risers
- Custom nosing profiles
- Waterjet cutting
- CNC fabrication
Spiral stairs may involve different dimensions for almost every step, making accurate drawings and piece numbers essential.
9. Select Polished or Honed Finishes Carefully
Polished Stone
A polished finish creates greater reflection and brings out more colour depth and natural movement in the stone.
Honed Stone
A honed finish creates a softer, lower-sheen appearance and is often selected for understated contemporary interiors.
The finish should not be selected on appearance alone. For walking surfaces, the project team should also consider the staircase location, wet or dry conditions, local regulations and required slip-performance documentation.
10. Confirm Slip-Resistance Requirements
Natural stone staircases require careful consideration of slip resistance, especially in public areas, hotels, commercial interiors and locations exposed to moisture.
Show Stone does not assume a fixed R-rating or DCOF value where no approved project-specific test data has been provided.
Slip-resistance requirements should be confirmed according to:
- Staircase location
- Interior or exterior application
- Selected stone
- Surface finish
- Expected traffic
- Local code
- Consultant requirements
- Approved test data
11. Add Anti-Slip Grooves or Metal Strip Slots Where Required
Where the project design requires additional tread detailing, stone steps can be fabricated with anti-slip-related features.
Available fabrication can include:
- Anti-slip grooves
- Grooved nosing
- Slots for metal anti-slip strips
The exact groove or slot dimensions should be coordinated with the approved project detail before fabrication.
12. Use Step-by-Step Vein Matching
Vein control can transform natural stone staircases from a series of separate stone pieces into one coordinated architectural composition.
For directional materials, the layout can be planned so that the natural pattern progresses across:
- Individual treads
- Treads and risers
- Landings
- Multiple flights
Step-by-step vein matching is particularly valuable for white marble, exotic quartzite and other materials with noticeable linear movement.
13. Use Digital Staircase Layouts Before Cutting
Digital planning connects the staircase geometry with the actual stone slabs.
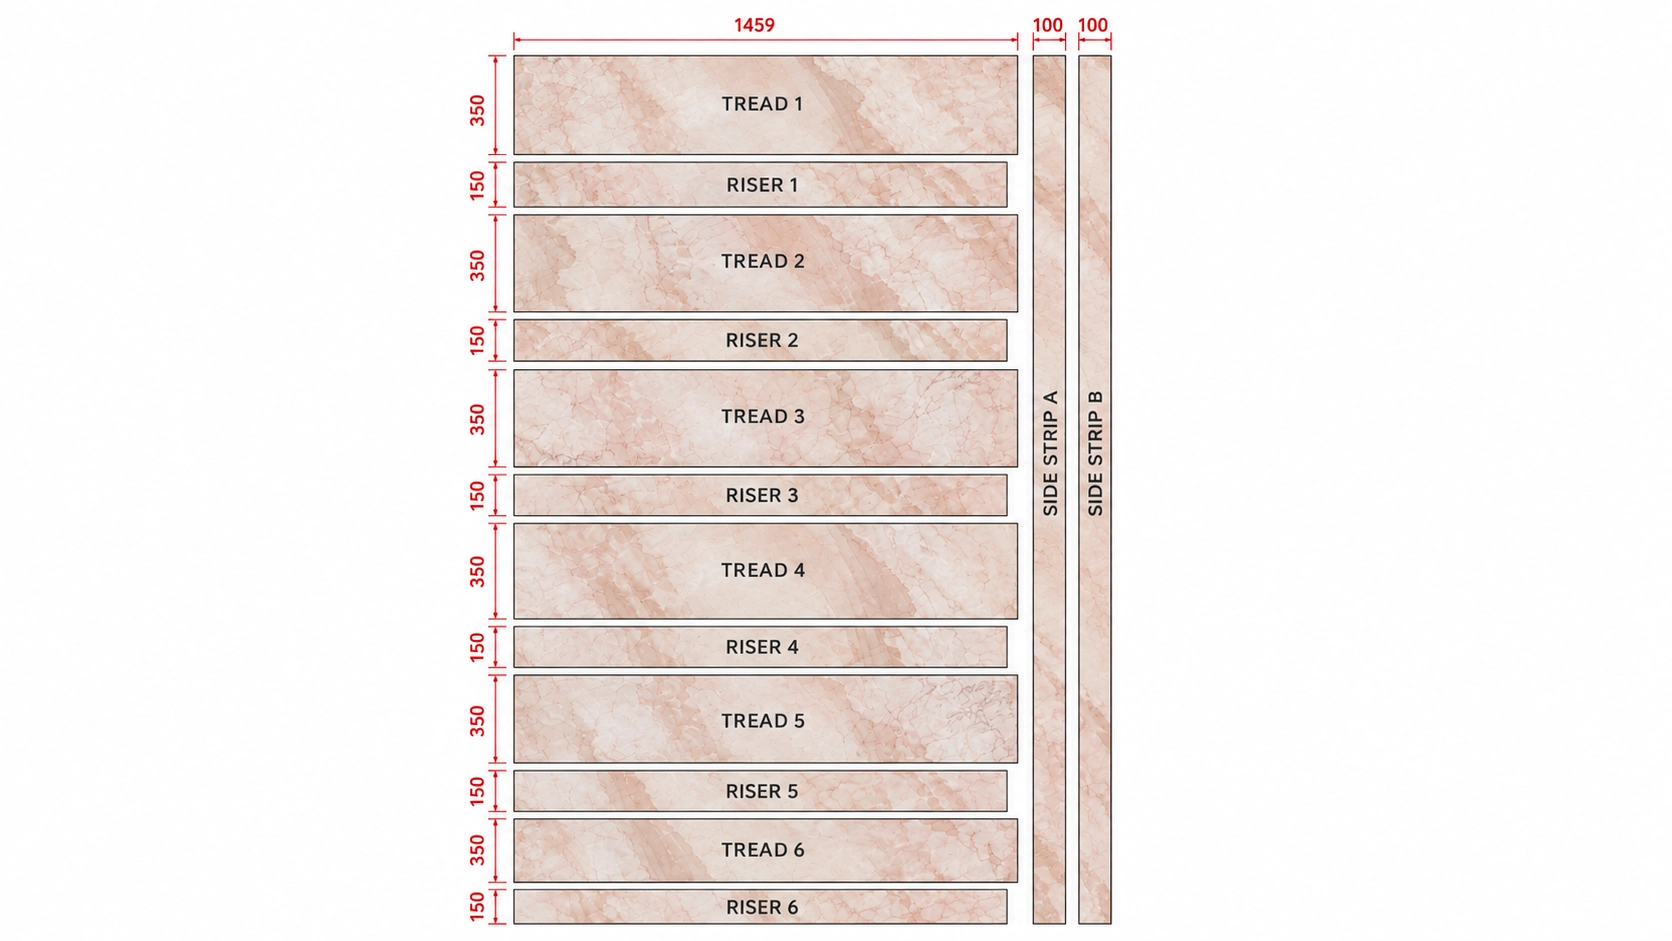
Digital staircase planning can help coordinate:
- Step dimensions
- Flight geometry
- Landing positions
- Vein direction
- Individual piece numbers
- Cutting layouts
- Material yield
Actual slabs can also be digitally scanned so tread and riser pieces can be positioned before cutting.
For more detail on drawing coordination, see Natural Stone Shop Drawings Explained: What to Check Before Fabrication.
14. Use Waterjet and CNC Fabrication for Complex Details
Waterjet and CNC equipment can support custom staircase components that are difficult to produce with straight cutting alone.
Typical applications include:
- Curved treads
- Spiral steps
- Custom nosing profiles
- Skirting shapes
- Grooves
- Metal-strip slots
- Detailed edge work
This is particularly useful when staircase geometry changes from step to step.
Dry Lay Inspection Before Packing
Natural stone staircases can include dozens of individually numbered pieces. Factory dry lay provides an opportunity to check their relationships before shipment.
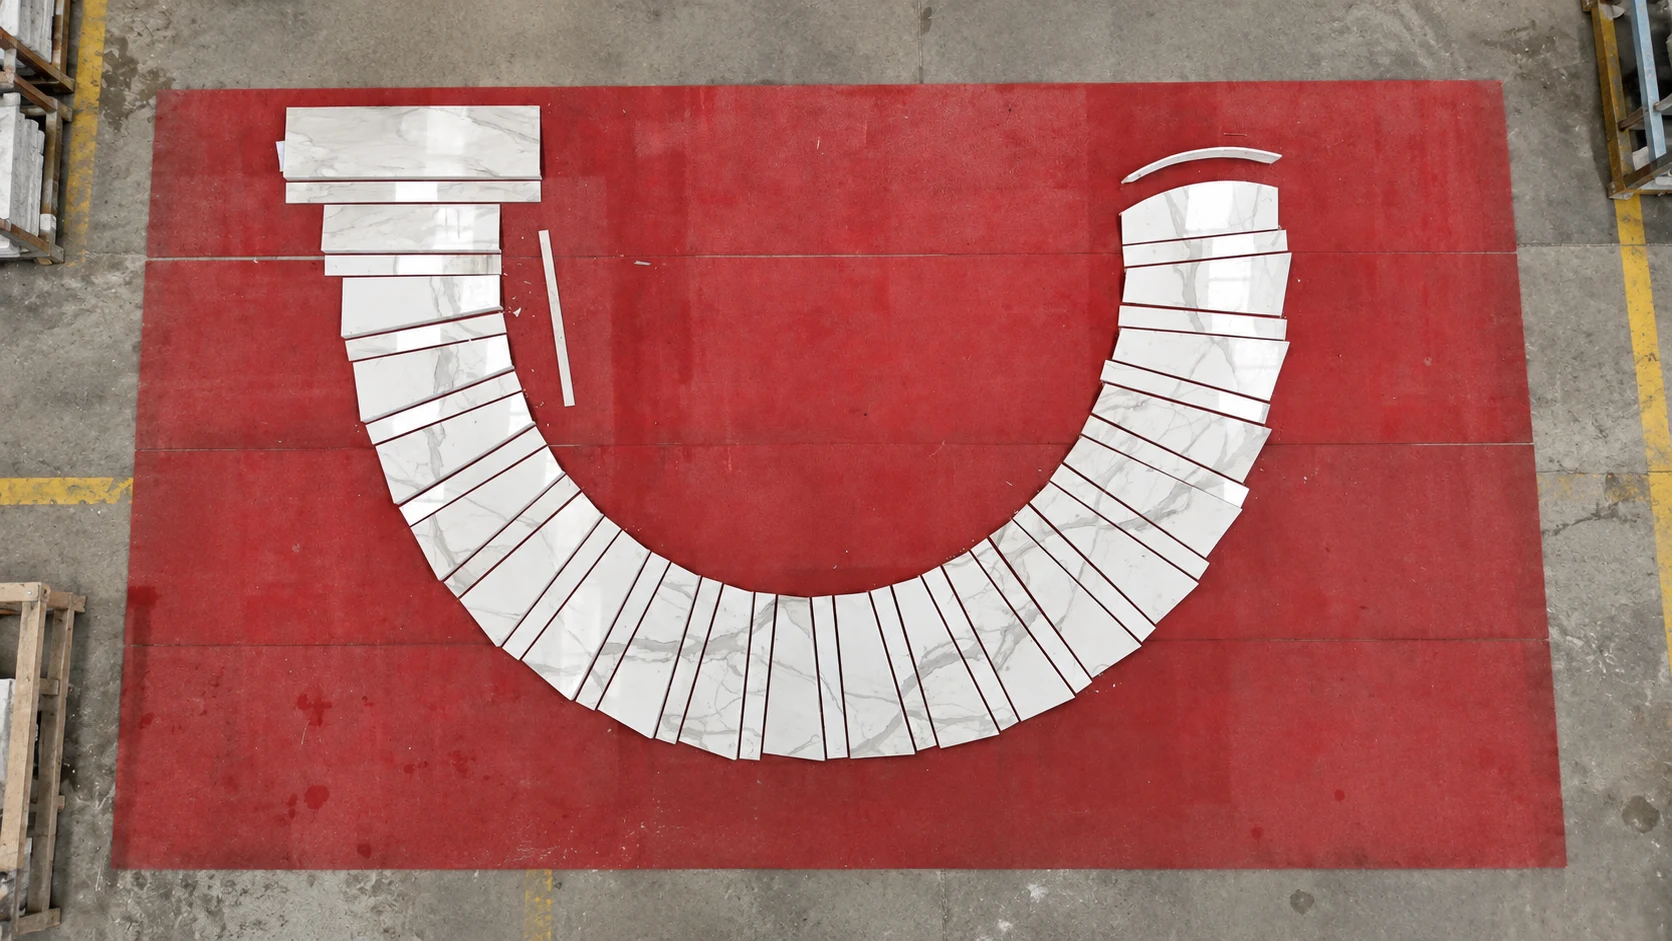
Dry-lay inspection can help verify:
- Step dimensions
- Tread and riser relationships
- Vein direction
- Landing transitions
- Nosing details
- Curved geometry
- Step numbering
The image above represents factory pre-installation quality control, not on-site installation.
Step Numbering and Installation Sequence
Clear numbering is especially important for curved or spiral staircases where individual pieces may look similar but are not interchangeable.
A numbering system can follow:
Building → Floor → Stair Zone → Flight → Step → Component
For example:
- Flight 1 – Step 01 – Tread
- Flight 1 – Step 01 – Riser
- Flight 1 – Step 02 – Tread
- Landing L1 – Panel 01
The same references can be used on drawings, finished pieces, dry-lay inspection records, packing lists and crates.
Packing by Stair Flight and Floor
Finished staircase pieces can be organised according to the installation sequence rather than packed randomly.
Typical packing references can include:
- Project
- Building
- Floor
- Stair zone
- Flight
- Step number
- Crate number
Foam protection and export wooden crates can then be coordinated with these references to help the appointed site team identify the required components more efficiently.
Metal and Concrete Staircase Substrate Coordination
Natural stone staircases may be installed over reinforced concrete, metal stair structures or other approved substrates.
Show Stone can coordinate stone-specific fabrication details with approved metal or concrete substrate information supplied by the project team.
Coordination may include:
- Finished stone dimensions
- Tread and riser relationships
- Nosing details
- Fixing-related fabrication
- Adhesive installation requirements
- Piece numbering
Show Stone does not undertake structural engineering or final on-site installation.
Installation Coordination
Show Stone can provide mechanical fixing coordination and adhesive installation coordination where required by the project.
Our fabrication support can include:
- Drawing coordination
- Step numbering
- Flight references
- Piece identification
- Installation-sequence packing
- Fabrication support for approved fixing details
Show Stone does not undertake on-site installation. Installation is carried out by the client, contractor or appointed specialist stone installer.
Technical Specification Guidelines
| Specification | Typical Project Option | Project Notes |
|---|---|---|
| Materials | Marble / Quartzite / Travertine / Granite | Select according to design, traffic and project requirements. |
| Tread Thickness | 20mm / 30mm | Other thicknesses available by custom order. |
| Riser Thickness | 18mm / 20mm | Other thicknesses available as required. |
| Landing Thickness | 20mm / 30mm | Coordinate with adjacent flooring and stair structure. |
| Finish | Polished / Honed | Final finish should meet project-specific visual and performance requirements. |
| Stair Types | Straight / L-Shaped / U-Shaped / Curved / Spiral | Fabricated according to approved drawings. |
| Nosing | Bullnose / Mitred / Custom | Custom profiles available. |
| Anti-Slip Fabrication | Grooves / Grooved nosing / Metal-strip slots | Dimensions according to approved project detail. |
| Slip Resistance | Project-specific | Confirm according to location, stone, finish, local code and approved test data. |
| Digital Planning | Slab scanning / Cutting layout | Supports vein control and material-yield planning. |
| Vein Control | Step-by-step matching / Continuous layout | Recommended for strongly directional stone. |
| Fabrication | Waterjet / CNC / Custom cutting | Useful for curved, spiral and custom profiles. |
| Quality Control | Dry lay / Step numbering | Review geometry, sequence and visual relationships before packing. |
| Packing | By flight / floor / stair zone / installation sequence | Foam + export wooden crates. |
| Installation Support | Mechanical / Adhesive coordination | Show Stone does not undertake on-site installation. |
| MOQ | 1 pc | Suitable for samples, replacement pieces and complete stair packages. |
| Lead Time | Approximately 4 weeks | Depends on material approval, quantity and complexity. |
Common Mistakes When Ordering Natural Stone Staircases
Ordering Steps Before Final Geometry Is Confirmed
Changes to riser height, tread depth or staircase radius after fabrication can affect many finished pieces at once.
Selecting Stone From a Small Sample Only
A small sample cannot show how the pattern will progress across multiple treads, risers and landings.
Ignoring Vein Direction
Strongly directional marble or quartzite can appear disorganised when steps are rotated randomly during cutting.
Leaving Nosing Details Undefined
Bullnose, mitred and custom profiles require different fabrication and should be shown clearly before production.
Assuming a Universal Slip Rating
The required performance depends on the location, stone, finish, applicable code and approved test data.
Skipping Dry Lay on Curved Staircases
Curved and spiral components benefit from factory sequence checks before packing because many pieces are unique.
Using Inconsistent Step Numbers
Step references should remain consistent across drawings, fabrication, dry lay, packing lists and crates.
Packing Several Flights Together Without Clear References
Flight- and floor-based packing can make site identification significantly easier.
Buyer Checklist Before Ordering
- Stair Type: Confirm straight, L-shaped, U-shaped, curved or spiral.
- Drawings: Provide the latest stair plan, section, elevation and structural information relevant to stone fabrication.
- Material: Confirm marble, quartzite, travertine or granite.
- Actual Slabs: Review full-slab photographs and available quantities.
- Treads: Confirm width, depth, thickness and nosing.
- Risers: Confirm dimensions and thickness.
- Landings: Confirm panel dimensions, thickness and vein direction.
- Skirting: Confirm shape and wall relationship.
- Finish: Confirm polished, honed or another approved finish.
- Slip Requirements: Confirm project-specific slip-resistance requirements.
- Anti-Slip Details: Confirm grooves, nosing grooves or metal-strip slots where required.
- Vein Layout: Approve step-by-step or continuous vein direction.
- Digital Layout: Review slab allocation before cutting.
- Edge Detail: Confirm bullnose, mitred or custom profiles.
- Dry Lay: Review complex or multi-piece staircase assemblies before packing.
- Numbering: Use floor, stair zone, flight and step references.
- Packing: Organise crates according to the installation sequence.
- Installer: Coordinate final site installation with the appointed contractor or specialist installer.
Frequently Asked Questions
What stones are suitable for natural stone staircases?
Marble, quartzite, travertine and granite can all be used for staircases depending on the design, traffic level, finish, maintenance requirements and project conditions.
What thickness is commonly used for stone stair treads?
20mm and 30mm are common tread thicknesses, while other thicknesses can be produced according to the approved staircase design.
What thickness is commonly used for stone stair risers?
18mm and 20mm are common riser thicknesses, with other custom thicknesses available where required.
Can curved and spiral natural stone staircases be fabricated?
Yes. Curved and spiral staircase components can be custom fabricated using detailed drawings, digital layouts, waterjet cutting, CNC processing and individual step numbering.
Can stair treads include anti-slip grooves?
Yes. Treads can be fabricated with anti-slip grooves, grooved nosing or slots for metal anti-slip strips according to approved project details.
Can the stone veins continue across treads and risers?
Yes. Suitable slabs can be digitally planned for step-by-step vein matching or continuous vein layouts across treads, risers and landings.
Can staircase pieces be dry laid before shipment?
Yes. Factory dry lay can be used to check geometry, tread-riser relationships, vein direction, edge details and piece numbering before packing.
How should stone staircase pieces be numbered?
Pieces can be identified by building, floor, stair zone, flight, step and component so the same references can be used on drawings, finished stone, packing lists and crates.
What slip rating should natural stone stairs have?
There is no single universal rating for every stone staircase. Slip-resistance requirements should be confirmed according to the staircase location, selected stone and finish, local code and approved test data.
Does Show Stone install natural stone staircases on site?
No. Show Stone provides fabrication support, digital layouts, dry-lay inspection, piece numbering and mechanical or adhesive installation coordination, while on-site installation is carried out by the client or appointed contractor.
Why Project Buyers Work With Show Stone
Show Stone supports architects, designers, contractors, hotel developers and project buyers sourcing natural stone staircases through a workflow that connects slab selection, drawing coordination, digital planning, fabrication, quality control, numbering and export delivery.
Our staircase project support can include:
- Natural stone sourcing
- Full-slab photography and video approval
- Batch and colour coordination
- Digital slab scanning
- Digital staircase cutting layouts
- Step-by-step vein matching
- Continuous tread-and-riser vein layouts
- Custom tread fabrication
- Custom riser fabrication
- Landing fabrication
- Stone skirting
- Curved staircase components
- Spiral staircase components
- Bullnose and mitred edges
- Custom nosing profiles
- Anti-slip grooves
- Metal anti-slip strip slots
- Waterjet fabrication
- CNC fabrication
- Factory dry-lay inspection
- Step and flight numbering
- Packing by floor, flight and installation sequence
- Metal substrate coordination
- Concrete substrate coordination
- Mechanical fixing coordination
- Adhesive installation coordination
- Foam protection and export wooden-crate packing
- International shipment coordination
Show Stone does not undertake structural engineering or on-site installation. Finished stone components are fabricated, inspected, numbered and packed to support the client’s appointed contractor or specialist installer.
Project buyers can review staircase materials including Volakas Marble, Red Jasper Marble, Lemurian Blue Granite, Travertino Classico, Italian Silver Travertine, Juliet Crystal Quartzite and Kozmus Granite.
For related hotel custom-stone applications, see Natural Stone Reception Desks for Luxury Hotels.
For drawing and fabrication workflows, also review Natural Stone Shop Drawings Explained, Natural Stone Fabrication Process for Hotel and Retail Projects and How to Select Natural Stone Slabs for Large Projects.
For independent natural-stone design and specification references, project teams can also review the Natural Stone Institute resources for design professionals.
Final Recommendation
Natural stone staircases should be planned as coordinated architectural assemblies rather than as individual treads and risers. The strongest results come from confirming the actual stone slabs, staircase geometry, tread and riser dimensions, nosing profiles, surface finish, vein direction and anti-slip details before fabrication begins.
For curved, spiral or strongly veined staircases, digital layouts, CNC or waterjet fabrication, dry-lay inspection and detailed step numbering provide additional control before shipment.
To discuss a natural stone staircase for a hotel, luxury residence, retail or commercial project, please contact Show Stone with your staircase drawings, preferred material, tread and riser dimensions, thickness, finish, nosing details, quantity and delivery destination.