How to Select Natural Stone Slabs for Large Projects
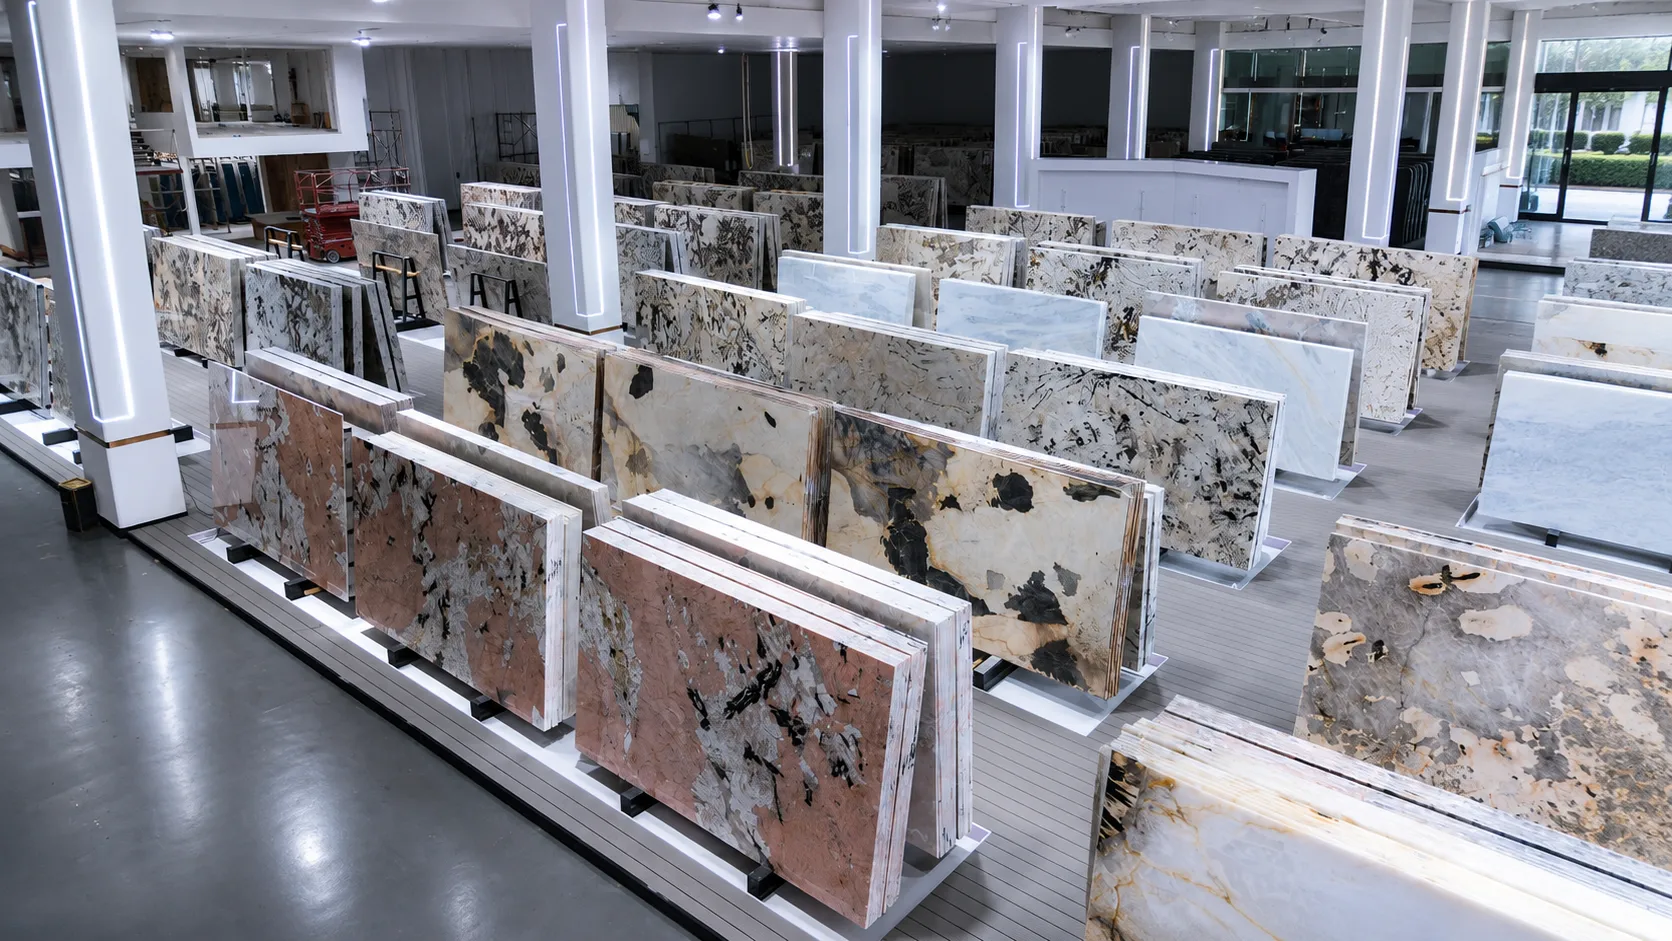
Selecting natural stone for a large hotel, luxury retail store, high-end residence or commercial interior is very different from choosing one countertop slab. A major project may require dozens or hundreds of slabs, tiles or cut-to-size panels that must work together across floors, walls, reception counters, bathrooms, furniture and architectural details.
A small sample can confirm the general colour and finish, but it cannot show the complete vein movement, mineral variation, natural fissures or usable area of a slab. It also cannot explain how several slabs will connect across a large wall elevation, book-matched feature, hotel lobby floor or multi-piece reception counter.
This guide explains how to select and match natural stone slabs for large projects, from colour-range approval and batch coordination to digital scanning, cutting layouts, dry-lay inspection, quality control and project-based packing. Buyers can also explore Show Stone’s wider range of natural stone materials for architectural and interior applications.
Why Large Projects Require Full-Slab Selection
Natural stone is formed through geological processes, so every slab contains individual variations. Two slabs sold under the same commercial name may differ in background colour, vein density, mineral movement, crystalline areas and structural characteristics.
For a single vanity top, this variation may be manageable. In a large project, however, uncontrolled variation can become highly visible when adjacent wall panels, floor tiles or countertop sections do not coordinate.
Full-slab selection allows the project team to evaluate:
- The actual background colour of each slab
- Vein direction and visual movement
- Variation between consecutive slabs
- Natural fissures and resin-filled areas
- Edge condition and usable dimensions
- Potential cutting yield
- Suitability for book matching or vein continuity
- Areas suitable for visible components
- Sections requiring reinforcement or avoidance
Large-project buyers should therefore approve actual slabs or clearly defined slab ranges rather than relying only on a catalogue image, showroom sample or product name.
For an independent reference when comparing natural stone types, buyers can also review the Natural Stone Institute’s Natural Stone Catalogue.
Start With the Project Application
Before selecting slabs, the buyer, architect, designer and fabricator should define where the stone will be installed. The same material may perform differently depending on whether it is used for a decorative wall, high-traffic floor, bathroom vanity, bar counter or kitchen island.
Important application questions include:
- Is the stone intended for floors, walls, countertops or furniture?
- Will the surface be dry, wet or exposed to food and beverages?
- Will the project require polished, honed or textured finishes?
- Are there large openings, cut-outs, internal corners or narrow rails?
- Does the design require continuous veining or book matching?
- How many rooms, floors or installation zones must be coordinated?
- Will replacement pieces be required after installation?
Hotel and hospitality buyers can review the best natural stones for luxury hotel interiors for additional guidance on matching materials with lobbies, bathrooms, bars, suites and feature areas.
Define an Acceptable Colour and Vein Range
One of the most important steps when selecting and matching natural stone slabs is defining the acceptable visual range. Natural variation cannot always be eliminated, but it can be controlled and allocated intelligently.
The project team should agree on:
- Preferred background colour
- Acceptable light and dark limits
- Desired vein density
- Preferred vein direction
- Acceptable mineral marks and natural features
- Areas where stronger variation may be used
- Areas requiring closer visual consistency
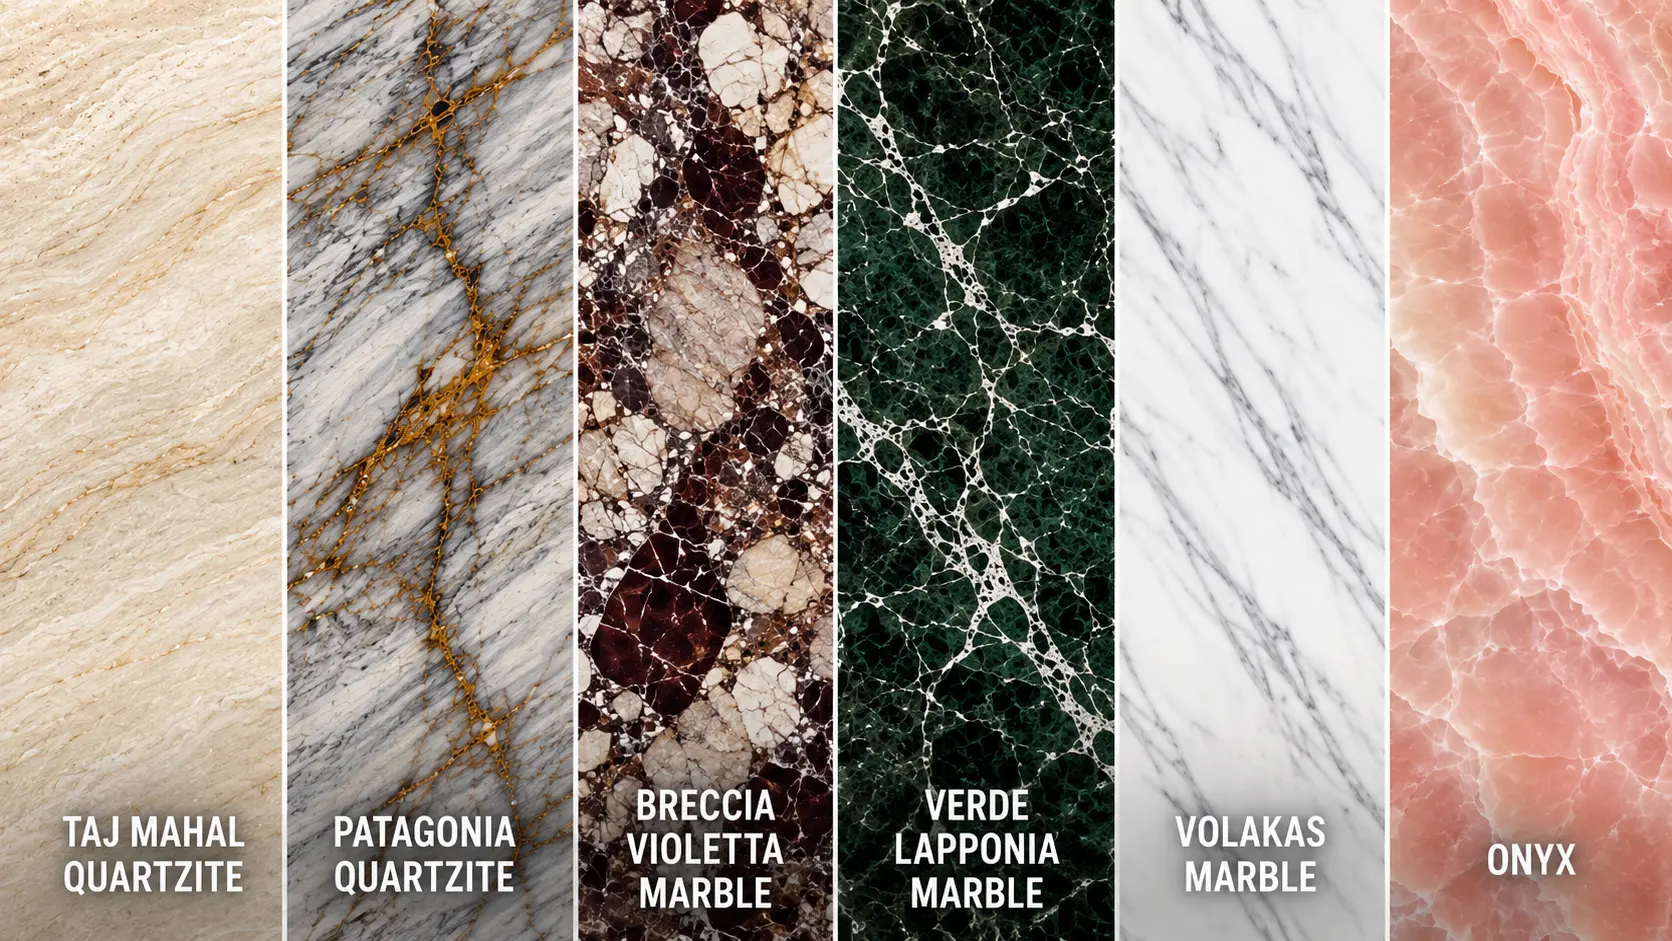
Instead of asking for every slab to look identical, buyers should approve a practical colour range. This creates a measurable standard for material selection and helps the supplier separate slabs into compatible groups.
Coordinate Slabs by Batch and Block
Slabs cut from the same quarry block generally have a stronger visual relationship than materials taken from unrelated blocks. Consecutive slabs may also provide better vein continuity or mirrored movement.
For large projects, slab coordination may follow several levels:
- Same block: Preferred for highly visible walls, reception counters and book-matched features.
- Same production batch: Useful for floors, bathrooms and repeated room types.
- Approved mixed range: Suitable where natural variation is accepted and distributed intentionally.
- Separate project zones: Different ranges can be assigned to different floors, rooms or buildings.
Mixing unrelated batches without a clear allocation plan can create abrupt colour changes during installation. Slabs should therefore be grouped and reserved before cutting begins.
Confirm Slab Dimensions and Usable Area
The listed slab dimensions do not always equal the completely usable cutting area. Natural fissures, edge damage, resin-filled sections, mesh reinforcement or irregular slab shapes may affect the final yield.
Before approving material, compare the project drawings with the actual slabs and confirm:
- Total slab length and width
- Completely usable length and width
- Areas affected by fissures or repairs
- Minimum distances from slab edges
- Required seam positions
- Allowance for cutting and edge finishing
- Material needed for mitred or built-up edges
- Extra material for breakage or future replacement
Large islands, wall panels and reception counters may require slabs with specific dimensions. Selecting visually attractive material that cannot accommodate the required components can create additional seams, higher waste or redesign work.
Understand Cutting Yield and Material Allowance
Finished square metres should not be treated as equal to the amount of slab material required. Cutting yield depends on component dimensions, vein direction, defect avoidance, edge details and the number of pieces that must remain visually connected.
Additional material may be required for:
- Vein matching
- Book-matched pairs
- Mitred waterfall panels
- Built-up countertop edges
- Replacement pieces
- Large cut-outs
- Natural fissure avoidance
- Pattern-centred fabrication
- Future hotel or retail maintenance
A cutting layout prepared from the actual slab image provides a more reliable yield estimate than a calculation based only on finished dimensions.
Use Digital Slab Scanning and Cutting Layouts
Digital slab scanning records the full appearance of each slab at a consistent scale. The scanned image can then be used to position project components before physical cutting begins.

A digital cutting layout can show:
- Which slab will supply each finished component
- Visible vein direction
- Joint and seam positions
- Waterfall and mitred connections
- Sink, hob and fixture openings
- Book-matched panel pairs
- Areas avoided because of natural structure
- Expected cutting waste
The buyer and designer can review the layout before production, reducing the risk of discovering an undesirable vein position after the material has already been cut.
Show Stone integrates slab selection, digital planning and fabrication through its custom natural stone solutions for hotel, retail, residential and commercial projects.
Plan Vein Direction Before Cutting
Vein direction can change the visual proportions of a finished surface. Horizontal movement may make a long reception counter appear more continuous, while vertical movement can emphasise the height of a wall panel.
Before cutting, confirm whether the veins should:
- Run along the length of a countertop
- Continue across a waterfall edge
- Rise vertically across wall panels
- Connect between adjacent floor or wall pieces
- Mirror around a central axis
- Frame a sink, fireplace or architectural opening
Strongly directional materials such as Breccia Violetta Marble require careful layout approval because an arbitrary rotation can change the entire visual effect.
Vein Matching vs Book Matching
Vein matching and book matching are related but different layout methods.
Vein Matching
Vein matching arranges adjacent pieces so that the movement appears to continue from one component to the next. It is commonly used for:
- Countertops and waterfall edges
- Backsplashes
- Wall panels
- Reception desks
- Large floor layouts
Book Matching
Book matching uses two consecutive slabs opened like the pages of a book, creating a mirrored pattern. It is most effective when the slabs have clear directional movement and were cut in a sequence that supports reflection.
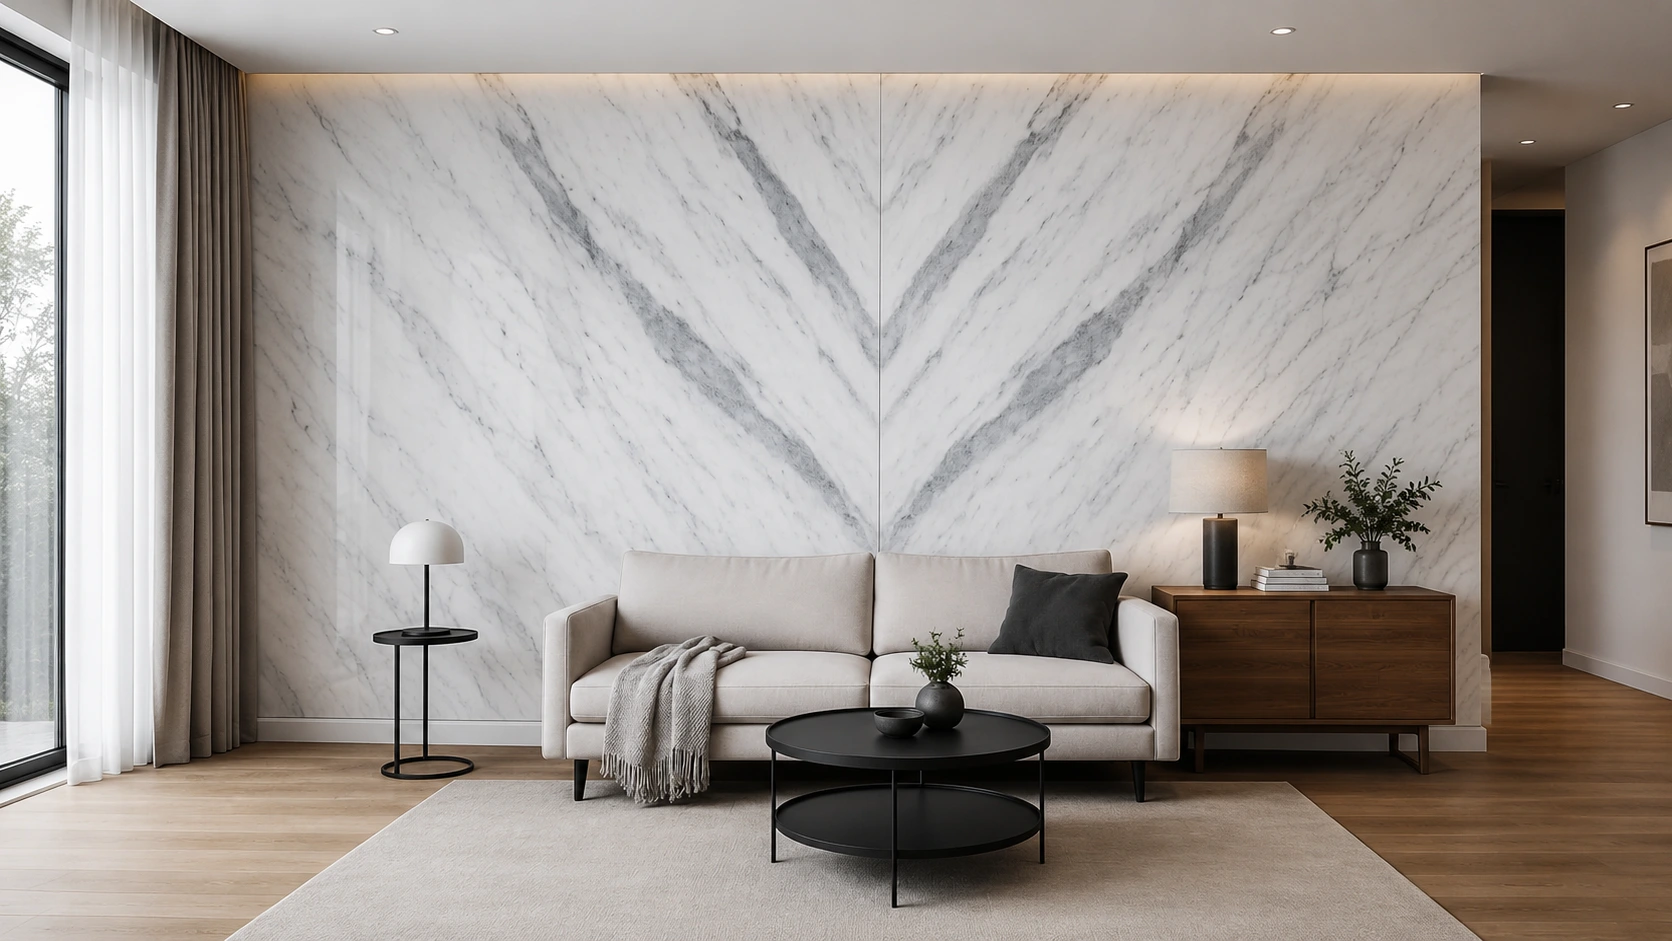
Book matching should not be assumed from the stone name alone. The actual slabs must be reviewed to confirm that the movement, sequence and dimensions can create the intended result.
Selecting Different Stone Types for Large Projects
Taj Mahal Quartzite
Taj Mahal Quartzite slabs often have warm cream backgrounds with soft taupe, grey or gold movement. Large projects should coordinate background tone and vein intensity because some batches appear warmer or greyer than others.
For further material guidance, review what Taj Mahal Quartzite is and the comparison of Taj Mahal Quartzite, marble and engineered quartz.
Breccia Violetta Marble
Breccia Violetta contains expressive violet, burgundy, grey and cream movement. Its layout should be planned as a visual composition, particularly for wall panels, furniture and reception counters.
Volakas Marble
Volakas Marble is often selected for light hotel bathrooms, floors and wall panels. Projects involving many rooms should establish a clear white-background and vein-density range before production.
Verde Lapponia Marble
Verde Lapponia Marble slabs may vary in green tone, white mineral movement and vein intensity. Designers should assess the slabs under lighting conditions similar to those planned for the project.
Patagonia Quartzite
Patagonia Quartzite contains complex crystalline zones, contrasting sections and possible translucent areas. Each component should be positioned carefully to avoid structurally sensitive sections and to use the most visually valuable areas effectively.
Onice Rosa Onyx
Onice Rosa Onyx requires coordination between slab layout, lighting design, support systems and adhesive selection. Backlit panels should be tested with the actual lighting temperature and spacing before final fabrication.
Buyers can compare additional options from the natural marble collection and natural quartzite collection.
Use Dry-Lay Inspection for Visible Areas
Dry laying means arranging finished pieces in the factory before packing so the overall colour, vein direction and installation sequence can be reviewed.
Dry-lay inspection is especially useful for:
- Hotel lobby floors
- Lift halls
- Book-matched feature walls
- Reception counter cladding
- Luxury retail flooring
- Bathroom wall elevations
- Fireplace surrounds
- Complex waterjet patterns
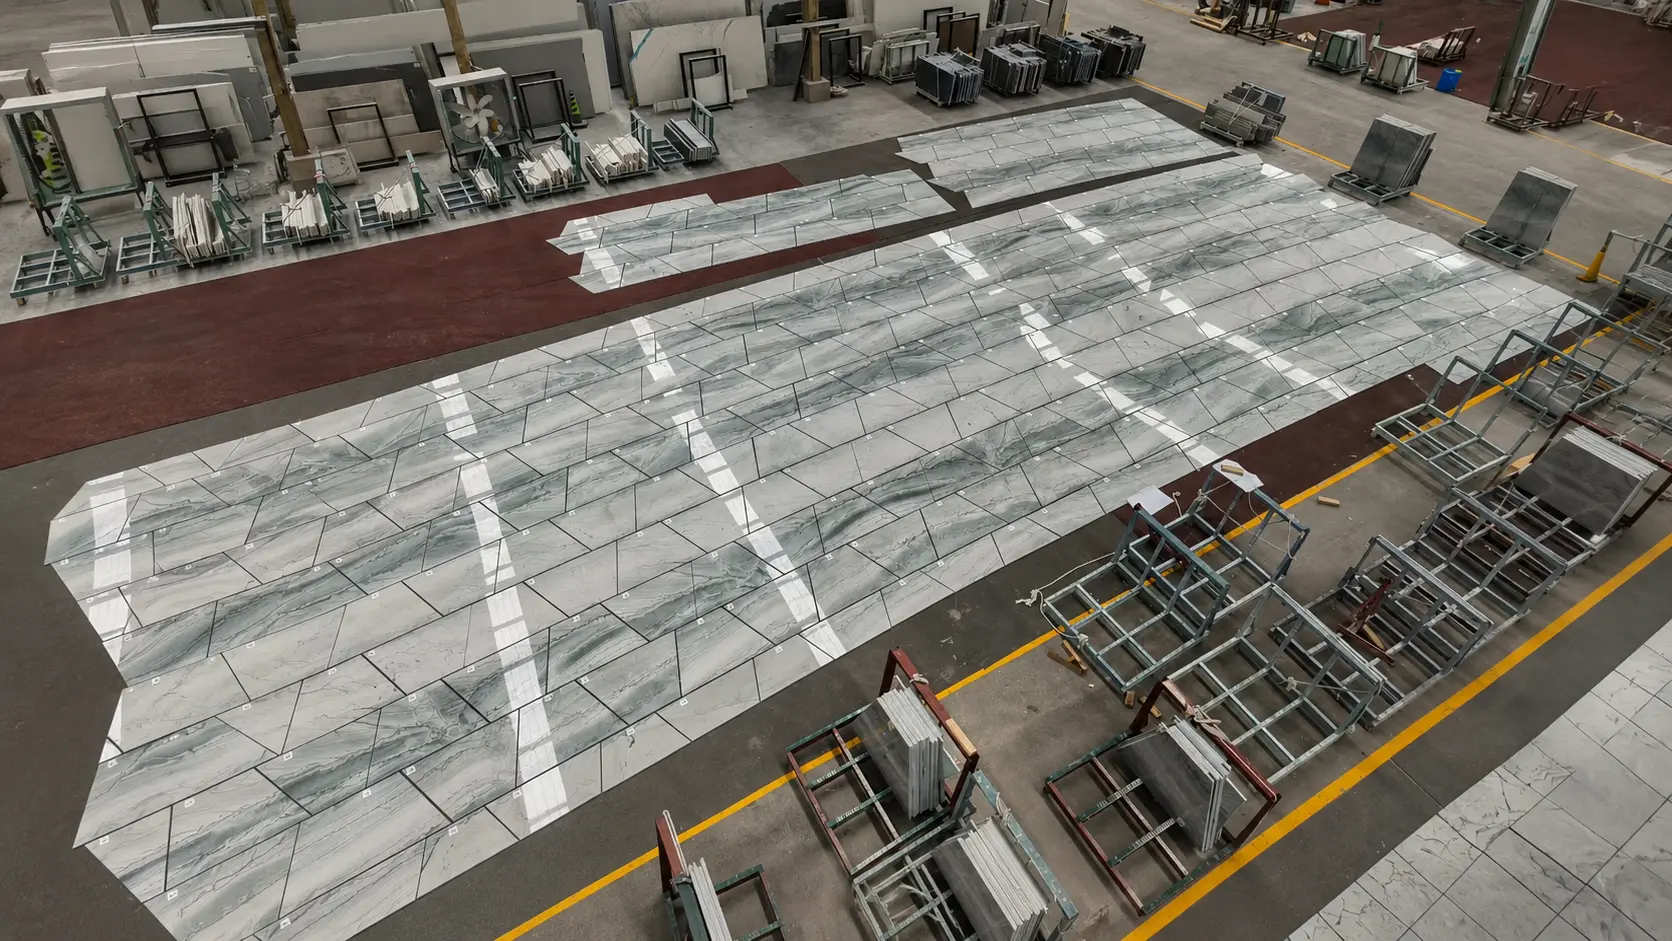
During dry laying, pieces can be repositioned if the colour transition or vein relationship is unsatisfactory. Photographs and videos can then be provided for remote approval.
Number Pieces by Room, Floor and Elevation
Every finished component should correspond with an approved drawing, packing list and installation location. A practical numbering system may include:
- Building or tower
- Floor number
- Room number
- Wall elevation
- Area code
- Piece sequence
- Visible-face direction
For example, a wall panel label may identify Tower A, Level 5, Guest Bathroom 508, Elevation B and Panel 03. This helps the site team locate the correct piece without opening multiple crates.
Coordinate Quality Control Before Packing
Quality inspection should follow the approved material, drawings and project criteria. Checks may include:
- Finished dimensions and tolerances
- Thickness
- Surface finish
- Visible-face quality
- Edge profiles
- Mitred joints
- Cut-out positions
- Reinforcement
- Repairs and resin areas
- Vein direction
- Piece numbers
- Dry-lay sequence
Inspection records, photographs and packing lists can be retained to support installation and future replacement enquiries.
Pack According to Installation Sequence
Project packing should be planned around installation logistics rather than only component dimensions. Pieces for the same room, floor or elevation should be grouped whenever practical.
Installation-sequence packing can:
- Reduce unnecessary crate opening
- Reduce site handling
- Help protect fragile finished edges
- Improve installation efficiency
- Reduce the risk of mixing different zones
- Make missing pieces easier to identify
Long panels, onyx pieces, mitred countertops and carved components may require additional foam, reinforcement, internal framing or specialised export wooden crates.
Common Mistakes When Selecting and Matching Stone Slabs
1. Approving Only a Small Sample
A small sample cannot show full slab movement, natural structure or variation between multiple slabs. Actual slab images or videos should be reviewed before final approval.
2. Ordering by Commercial Name Alone
Stones with the same trade name may vary between blocks and suppliers. The project team should approve the actual batch rather than assuming every slab will match a reference image.
3. Ignoring Usable Slab Dimensions
Nominal slab size does not guarantee that every area is suitable for cutting. Natural fissures, edge damage and repairs can affect yield and seam planning.
4. Mixing Batches Without Allocation
Uncontrolled mixing can create obvious differences between adjacent pieces. Slabs should be grouped and assigned to specific areas before cutting.
5. Planning Vein Direction After Cutting
Vein direction must be approved during the layout stage. Rotating a directional panel after fabrication may disrupt the intended visual flow.
6. Expecting Book Matching Without Checking Slab Sequence
Book matching depends on consecutive slabs and compatible movement. Not every material bundle can produce a balanced mirrored result.
7. Calculating Material From Finished Area Only
Finished square metres do not include cutting loss, vein matching, mitred edges, defect avoidance or spare pieces. Material allowance should follow an actual cutting plan.
8. Skipping Dry-Lay Inspection
Highly visible floors and walls may show unexpected colour transitions when installed without prior arrangement. Dry laying allows adjustments before shipment.
9. Packing Pieces Without Installation Codes
Unclear labelling can delay installation and increase handling. Every piece should correspond with an approved drawing and packing list.
Buyer Checklist Before Ordering
Before ordering and matching natural stone slabs for a large project, buyers should confirm the material range, actual slabs, layouts, quality standards and installation sequence.
| Item to Confirm | Why It Matters |
|---|---|
| Project application | Determines the required material, finish, thickness and fabrication method. |
| Actual slab photos or videos | Shows full movement, colour variation and natural structure. |
| Approved colour range | Creates a clear standard for selecting and grouping multiple slabs. |
| Block and batch information | Supports consistency and helps identify consecutive slabs. |
| Usable slab dimensions | Confirms whether large components can be produced with acceptable seams and yield. |
| Digital cutting layout | Controls vein direction, component position, joints and cutting loss. |
| Book-match or vein-match requirements | Determines slab sequence and panel arrangement before production. |
| Material allowance | Covers cutting waste, matching, repairs and future replacement pieces. |
| Dry-lay inspection | Allows colour transitions and vein relationships to be reviewed before shipment. |
| Quality inspection criteria | Defines acceptable dimensions, finish, repairs, edges and visible faces. |
| Piece numbering | Connects finished components with their intended room, floor or elevation. |
| Packing sequence | Reduces handling and supports efficient site installation. |
| Lead time and shipping plan | Aligns selection, fabrication, inspection and delivery with the project programme. |
Handling, Storage and Site Coordination
Correct factory selection can still be compromised by poor transport, storage or installation handling. Natural stone pieces should remain supported, protected from impact and stored according to their dimensions and structural characteristics.
- Keep labels and installation codes visible.
- Store pieces in the correct orientation.
- Avoid unsupported handling of long or narrow components.
- Protect finished faces and edges from metal contact.
- Confirm lifting points before moving large panels.
- Check substrates and support systems before installation.
- Follow the approved panel and room sequence.
- Keep spare pieces separately identified.
Any on-site modification should consider the original cutting layout, vein direction and support requirements.
Frequently Asked Questions
Why should buyers review full slabs instead of small samples?
Small samples show only a limited part of the material. Full-slab images reveal the complete vein movement, colour range, natural fissures, repairs and usable dimensions required for project planning.
How can colour variation be controlled in a large stone project?
Buyers should define an acceptable colour range, review slabs together, coordinate blocks and batches, and assign compatible materials to specific rooms, floors or elevations.
What is a digital stone slab cutting layout?
A digital cutting layout positions finished project components on the scanned image of the actual slab. It shows vein direction, seams, cut-outs, matching relationships and expected material yield before cutting begins.
What is the difference between vein matching and book matching?
Vein matching creates visual continuity between adjacent pieces. Book matching uses consecutive slabs arranged as mirrored pairs around a central joint.
Can every natural stone slab be book-matched?
No. Book matching depends on slab sequence, cutting method, vein movement and available dimensions. The actual slabs must be reviewed before confirming a book-matched design.
Why is dry-lay inspection important?
Dry laying allows finished pieces to be arranged and reviewed before shipment. It helps control colour transitions, vein continuity, panel sequence and visible variation.
How much extra stone should be ordered for a large project?
The required allowance depends on component sizes, cutting yield, matching requirements, natural structure, breakage risk and future replacement needs. It should be calculated from the actual cutting layout.
How should finished stone pieces be numbered?
Piece numbers should correspond with approved drawings and identify the building, floor, room, elevation, installation zone and sequence where appropriate.
Should spare stone be reserved for future maintenance?
Yes. Future quarry or production batches may not match the original installation, so clearly labelled spare pieces can support future repair and replacement work.
What information should a buyer send before slab selection?
The buyer should provide drawings, component dimensions, quantities, applications, finishes, preferred colour range, matching requirements, project schedule and delivery destination.
Why Global Project Buyers Choose Show Stone
Show Stone supports architects, designers, contractors, importers and project procurement teams with natural stone selection, slab coordination, fabrication, quality inspection, packing and international shipment.
Our 10,000-square-metre finishing centre is equipped with an intelligent slab scanner, five-axis bridge cutting equipment, infrared cutters, waterjet machines and CNC carving machines. These capabilities support countertops, wall panels, floors, vanity tops, reception counters, furniture and custom architectural components.
For large projects, our team can assist with:
- Full-slab photography and video approval
- Block, batch and colour-range coordination
- Digital slab scanning
- Cutting-layout preparation
- Vein matching and book matching
- Material-yield assessment
- Custom cutting and edge processing
- Waterjet and CNC fabrication
- Dry-lay inspection
- Dimensional and surface-quality control
- Room, floor and elevation numbering
- Installation-sequence packing
- Export wooden crates
- International shipment coordination
More information about our factory and project service model is available on the About Show Stone page. Additional material selection and fabrication guidance can be found in the Show Stone natural stone blog.
Final Recommendation
Learning how to select and match natural stone slabs for large projects is essential for controlling visual consistency, cutting yield and installation efficiency. The process should begin with the actual application and continue through full-slab review, colour-range approval, batch coordination, digital layouts and dry-lay inspection.
The most successful projects do not treat slab selection, fabrication and installation as separate tasks. They coordinate materials, drawings, vein direction, quality standards, numbering and packing before production begins.
To review available slabs or plan material selection for a hotel, luxury retail, residential or commercial project, please contact Show Stone with your drawings, required dimensions, quantities, finishes, applications, project schedule and delivery destination.