Natural Stone Shop Drawings Explained: What to Check Before Fabrication
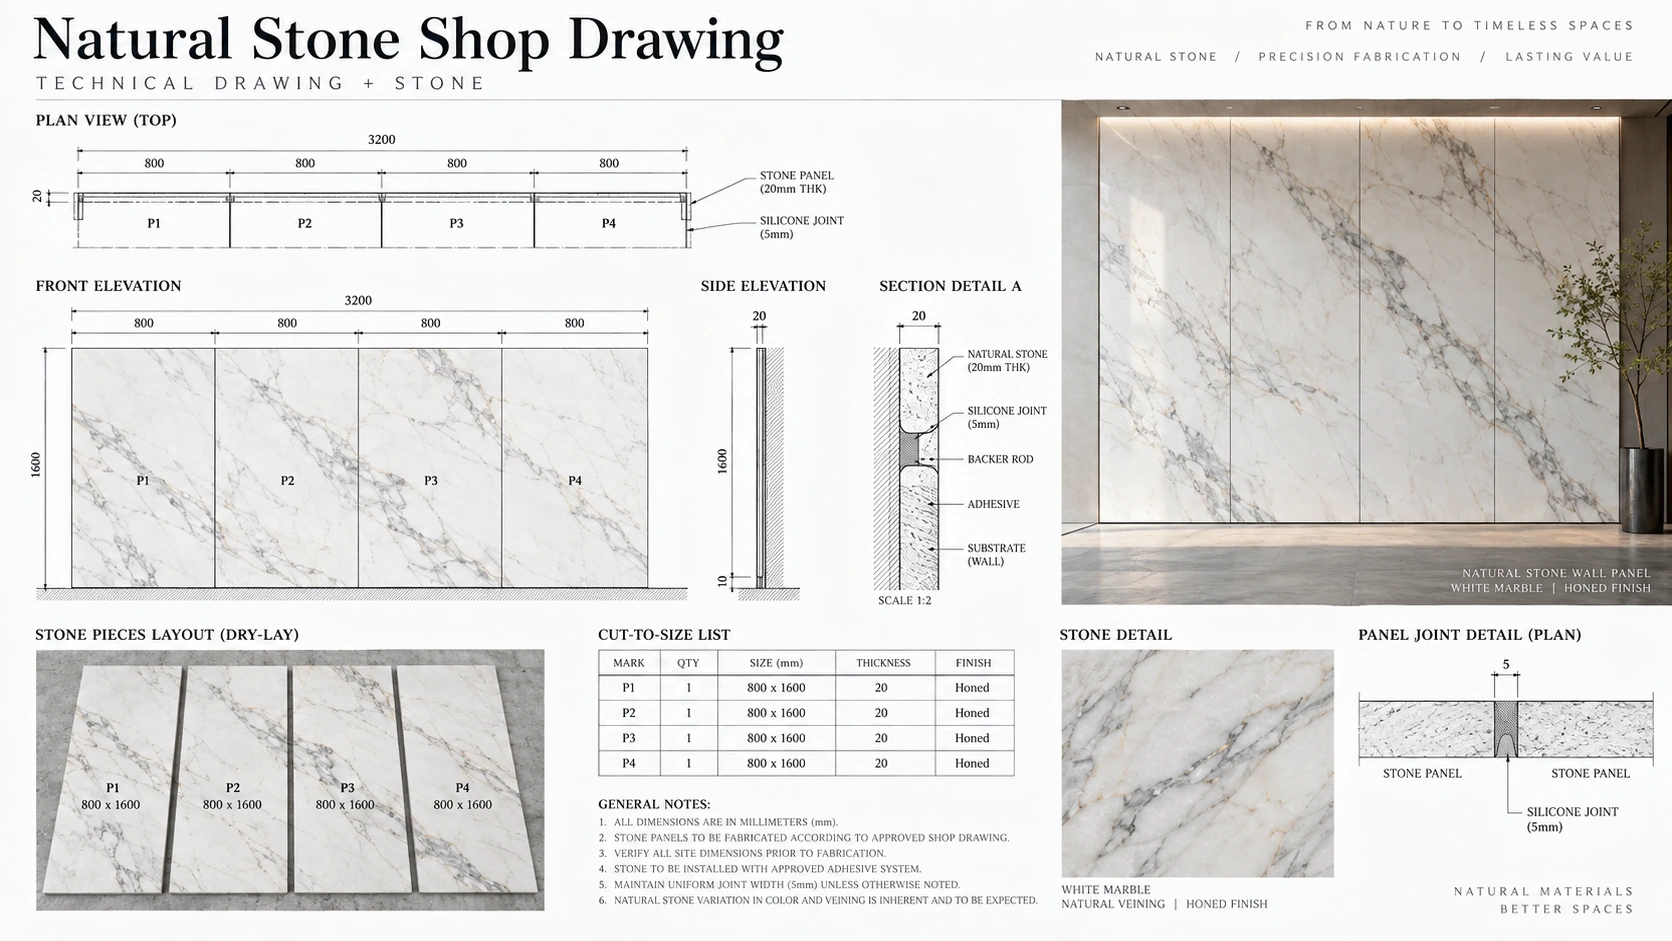
Natural stone shop drawings are one of the most important control documents between design approval and stone fabrication. They take the information provided by architects, interior designers, contractors and consultants and develop it into stone-specific dimensions, panel layouts, openings, edge details, piece numbers and fabrication references.
For hotel, retail, residential and commercial projects, a small drawing error can affect dozens of finished stone pieces. A missing cut-out, incorrect wall dimension, uncoordinated joint or outdated revision may only become obvious after the slabs have already been cut.
That is why natural stone shop drawings should be reviewed carefully before fabrication begins. The goal is not simply to create another drawing set. The goal is to make sure the approved architectural design, actual stone slabs, fabrication method and installation sequence all refer to the same information.
Show Stone can review, develop, modify and coordinate stone-specific shop drawings based on drawings and project information supplied by the client, architect, interior designer or contractor. This can include stone elevations, floor layouts, vanity and countertop fabrication details, wall-panel layouts, piece numbering and installation-sequence references. Show Stone does not assume responsibility for structural engineering, fixing-system engineering or final on-site installation.
Buyer Decision Check
- Before fabrication: Confirm that the latest approved architectural dimensions and stone details are reflected in the shop drawings.
- Before slab cutting: Approve panel sizes, vein direction, book matching, digital slab allocation and major visual relationships.
- Before custom fabrication: Confirm cut-outs, tap holes, sink openings, niches, mitres, edges and other project-specific details.
- Before packing: Make sure every finished piece has a clear number that connects it to the elevation, room, floor or installation zone.
- Responsibility: Structural engineering and final site installation should remain with the appointed project consultants, engineers and contractors.
What Are Natural Stone Shop Drawings?
Natural stone shop drawings are detailed project drawings used to translate the approved design into information suitable for stone fabrication, inspection, numbering and installation coordination.
They may be developed from:
- Architectural drawings
- Interior-design drawings
- General arrangement drawings
- Wall elevations
- Floor plans
- Bathroom drawings
- Millwork drawings
- Countertop or vanity details
- Site dimensions supplied by the project team
Natural stone shop drawings do not replace the architect’s or engineer’s original design responsibilities. Instead, they help develop the stone package from approved project information into fabrication-specific details.
Why Natural Stone Shop Drawings Matter Before Fabrication
Natural stone is an irreversible fabrication material. Once a valuable slab has been cut, many layout decisions cannot simply be changed without affecting yield, appearance or replacement requirements.
Good natural stone shop drawings help reduce uncertainty by showing:
- What each stone component is
- Where it belongs
- Its finished size
- Its thickness
- Its orientation
- Its edge condition
- Its relationship with adjoining pieces
- Its piece number
They also help connect the drawing package with digital slab layouts, factory dry lay, quality control and export packing.
For a broader overview of what happens after drawings are approved, see our guide to the natural stone fabrication process for hotel and retail projects.
Natural Stone Shop Drawings: 15 Items to Check Before Fabrication
The following checks cover the most important information that should be reviewed in natural stone shop drawings before production starts.
1. Finished Dimensions
Every stone component should have clear finished dimensions rather than relying on scale alone.
This includes:
- Panel width and height
- Floor tile dimensions
- Countertop dimensions
- Vanity lengths and depths
- Stair treads and risers
- Thresholds
- Bathtub surrounds
- Niches
- Custom furniture components
Dimensions should be coordinated with the latest approved project information. Where site conditions have not yet been verified, this should be identified before fabrication approval.
2. Stone Thickness
Thickness should be shown clearly on the drawing for every relevant component.
Common project thicknesses include 18mm and 20mm, with other thicknesses available by custom order. Onyx is commonly supplied at 16mm for many applications.
Thickness can affect:
- Finished levels
- Edge details
- Mitres
- Backing systems
- Counter buildup
- Panel weights
- Relationship with adjacent materials
It should therefore be confirmed before fabrication rather than treated as a general material note.
3. Panel and Piece Numbering
Natural stone shop drawings should give each finished component a unique and traceable piece number.
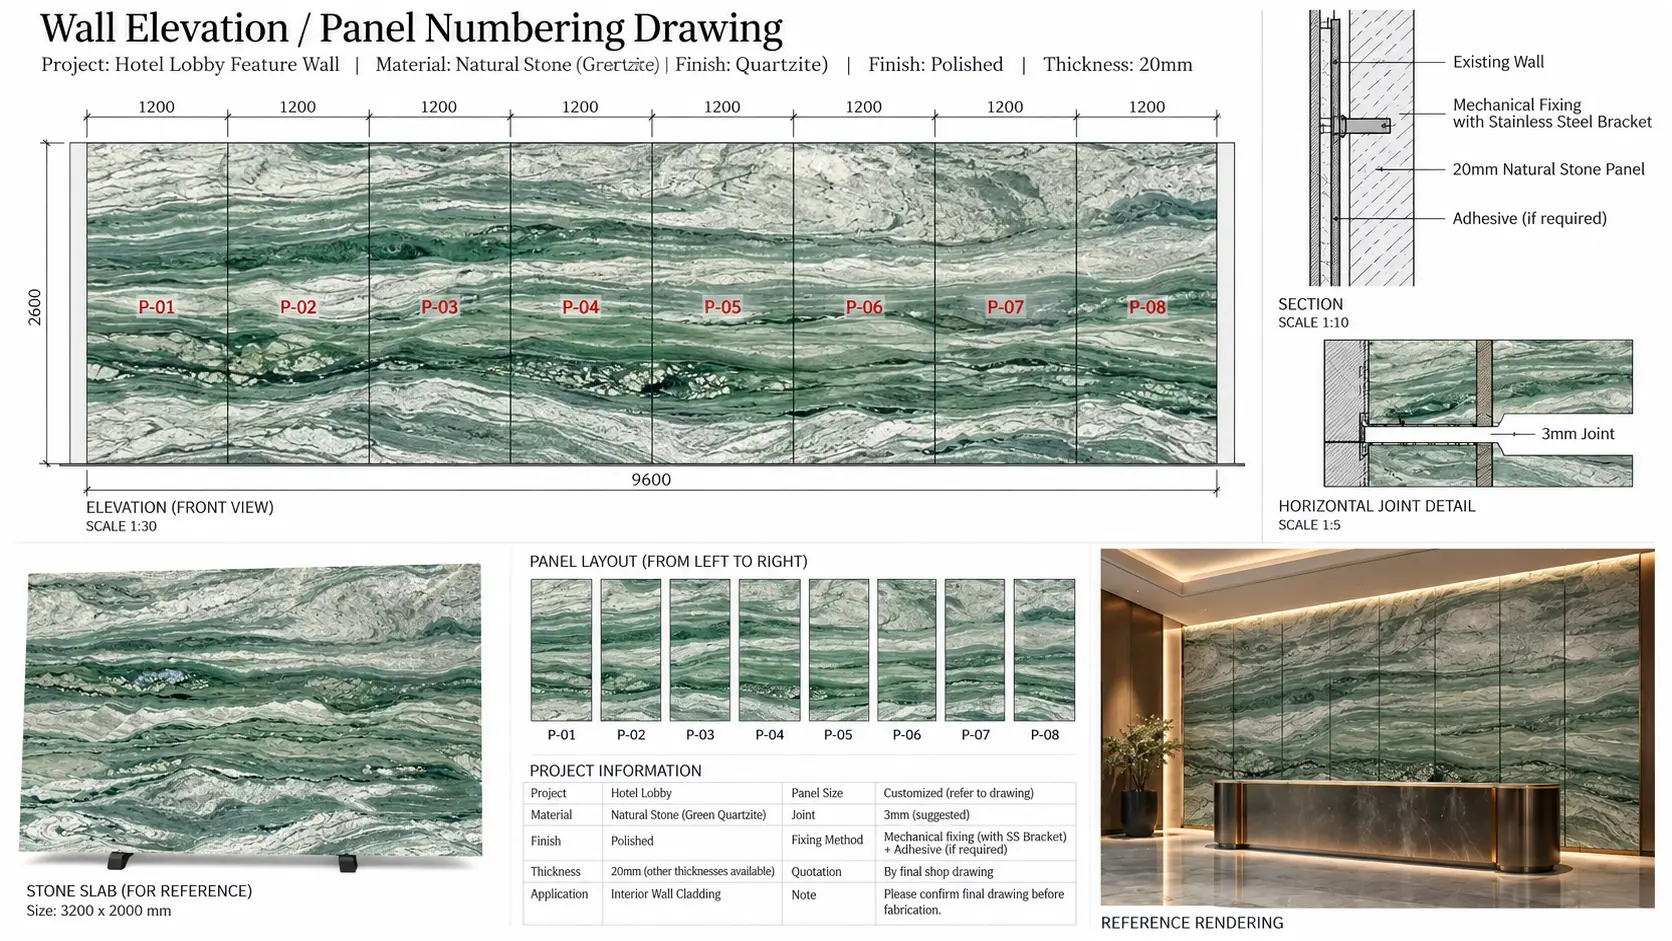
A numbering system may identify:
- Building
- Floor
- Room
- Zone
- Wall elevation
- Panel row
- Panel column
- Installation sequence
The same code can then be used on the finished piece, inspection record, packing list and export crate.
4. Joint Width and Joint Locations
Joint locations influence both the finished appearance and panel dimensions.
Natural stone shop drawings should show:
- Vertical joints
- Horizontal joints
- Centre joints
- Joints at corners
- Relationships with doors and openings
- Relationships with millwork and metal trims
Joint width and joint design should follow the approved architectural and installation requirements.
5. Vein Direction
Vein direction is one of the most important visual controls for natural stone shop drawings.
Directional materials may need to run:
- Vertically
- Horizontally
- Across a centre axis
- Along the length of a corridor
- Through a vanity backsplash
- Across connected wall panels
Vein-direction arrows or clear layout references can help avoid accidental rotation during cutting or installation.
6. Book Matching and Vein Matching
Where the project requires book matching or vein matching, the shop drawings should identify how the pieces relate visually.
Book matching creates a mirrored relationship between compatible slab faces, while vein matching focuses on continuing natural movement from one panel into another.
These relationships should be reviewed from the actual slabs before fabrication.
For large feature walls, see Large Format Natural Stone Wall Panels: Specification, Vein Matching & Installation.
7. Cut-Outs and Openings
Every required opening should be shown clearly before fabrication begins.
Typical stone cut-outs include:
- Sink cut-outs
- Cooktop openings
- Tap holes
- Electrical outlets
- Lighting openings
- Shower fittings
- Floor drains
- Service access panels
- Door openings
- Niches
Dimensions should come from approved project information or confirmed equipment references.
8. Edge, Mitre and Return Details
Edges should not be left to interpretation on the factory floor.
Natural stone shop drawings can identify:
- Visible polished edges
- Honed edges
- Mitred edges
- Built-up edges
- Custom profiles
- Wall returns
- Corner relationships
For custom vanities, counters and wall panels, these details should be coordinated before production.
9. Wall Elevations
Wall elevations show how individual stone panels combine to form one architectural surface.
A good stone elevation should identify:
- Overall wall dimensions
- Panel sizes
- Joint positions
- Piece numbers
- Openings
- Centre lines
- Vein direction
- Book-match relationships
Wall elevations are particularly important for hotel lobbies, retail feature walls, bathrooms and large residential interiors.
10. Floor Layout Drawings
Floor layouts are useful where the stone pattern, tile size or piece sequence needs to be controlled.
They can show:
- Tile modules
- Starting points
- Borders
- Transitions
- Room references
- Directional veining
- Piece numbers
Where large-format or strongly veined stone is used, the floor plan can also be coordinated with digital slab allocation.
11. Vanity and Countertop Fabrication Drawings
Vanity and countertop drawings require precise fabrication information because several trades and fixtures often meet in a small area.
The drawing should confirm:
- Overall dimensions
- Sink position
- Sink cut-out
- Tap holes
- Backsplash height
- Mitred edges
- Side returns
- Wall interfaces
- Equipment openings
For hotel bathrooms, our guide to Marble Bathrooms for Luxury Hotels explains how these components can be coordinated by room and bathroom type.
12. Digital Slab Allocation
Digital slab scanning allows the actual stone to be connected directly with the shop drawing.
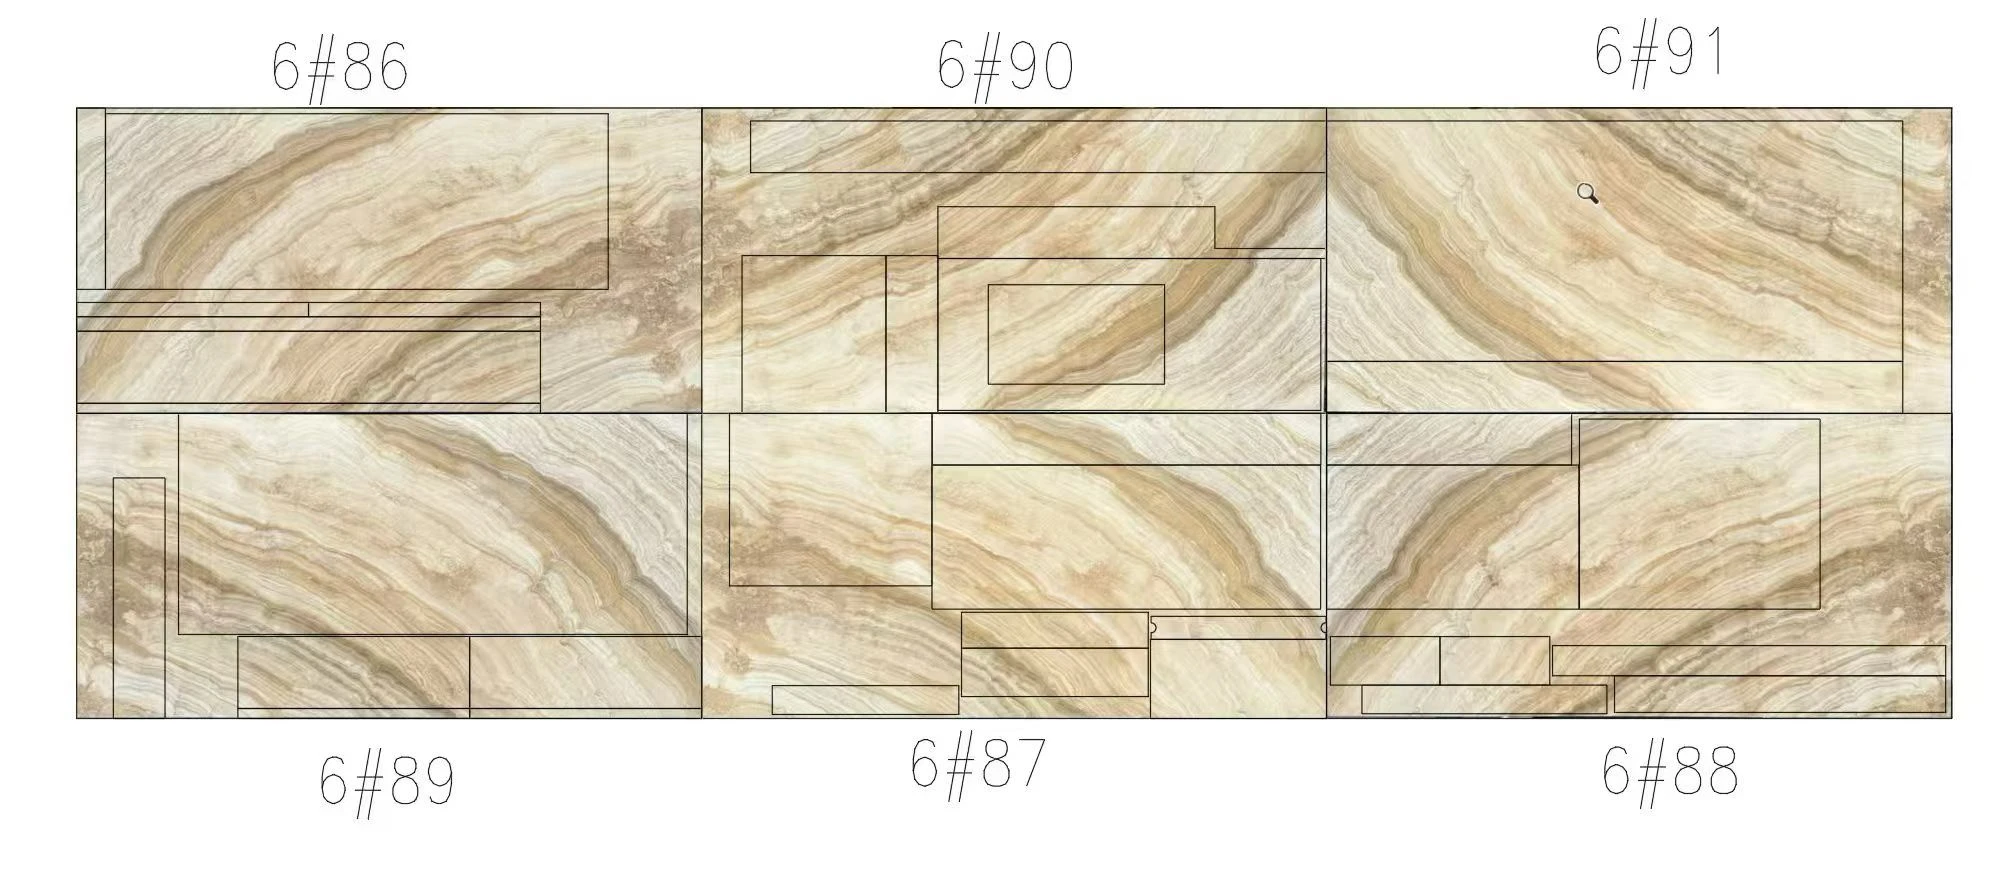
Once slabs are scanned, finished components can be positioned digitally to review:
- Vein direction
- Panel positions
- Book matching
- Large visual features
- Cut-outs
- Slab yield
Digital allocation is particularly valuable for expensive, highly varied or directional stones.
Before this stage, project teams should already have confirmed the actual slabs. More information is available in How to Select Natural Stone Slabs for Large Projects.
13. Installation References
Natural stone shop drawings can include information that helps the appointed site installer understand how fabricated pieces relate to the final location.
This can include:
- Elevation references
- Piece numbers
- Installation sequence
- Mechanical-fixing coordination points
- Adhesive-installation coordination notes
- Crate or package references
Show Stone does not undertake on-site installation. We can coordinate stone fabrication and installation-related information with the customer, contractor and appointed installer.
14. Revision Control
One of the most common causes of fabrication errors is using an outdated drawing revision.
Before fabrication begins, the project team should confirm:
- Current drawing number
- Current revision
- Date
- Latest design comments
- Approved dimensions
- Approved material
- Approved fabrication details
Superseded drawings should be clearly separated from the current fabrication set.
15. Final Approval Before Cutting
The last stage before fabrication is confirming that the stone-specific drawing package is approved for production.
This approval should cover the information relevant to the stone package, including:
- Material
- Dimensions
- Thickness
- Finish
- Panel numbers
- Joints
- Vein direction
- Layout
- Openings
- Edges
- Cut-outs
- Revision status
Cutting should only proceed from the approved fabrication information.
How Show Stone Supports Natural Stone Shop Drawings
Show Stone’s role is to develop and coordinate stone-specific information based on drawings supplied by the client, designer or contractor.
Our support can include:
- Shop drawing review and coordination
- Stone elevation development
- Floor stone-layout development
- Vanity and countertop fabrication details
- Wall-panel layout development
- Piece-numbering drawings
- Installation-sequence references
- Digital slab scanning
- Digital cutting layouts
- Book-match and vein-match layouts
- Cut-out and opening coordination
- Mitre and edge-detail coordination
- Mechanical-fixing coordination
- Adhesive-installation coordination
- Revision control before fabrication
Show Stone does not replace the architect, structural engineer, façade consultant, fixing-system engineer or appointed site contractor. Structural engineering, fixing-system engineering and final site installation responsibility remain with the appointed project consultants, engineers and contractors.
Dry Lay and Pre-Shipment Quality Control
Natural stone shop drawings continue to be useful after fabrication because the same piece numbers can be used during factory dry lay and quality inspection.
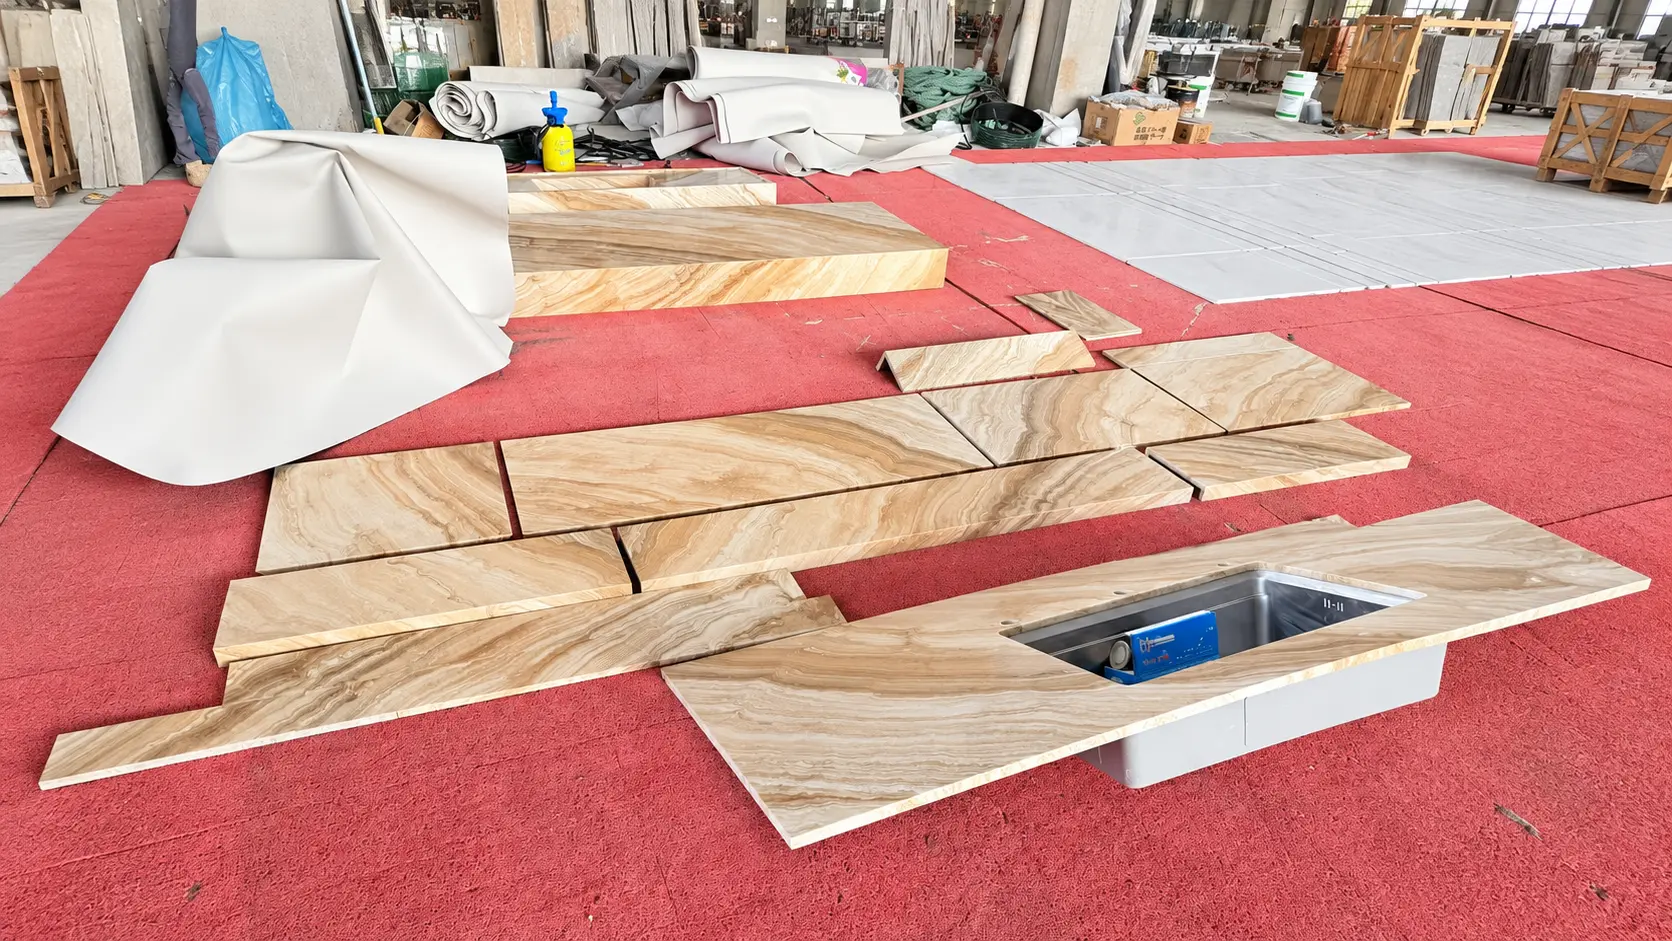
During factory inspection, the team can compare the finished stone against the approved drawings for:
- Dimensions
- Thickness
- Finish
- Cut-outs
- Edge details
- Piece numbers
- Vein relationships
- Panel sequence
For connected assemblies such as vanity packages, wall panels or feature-wall elevations, dry lay provides an additional opportunity to identify problems before export.
Packing and Crate Identification
Shop-drawing references can also continue into packing.
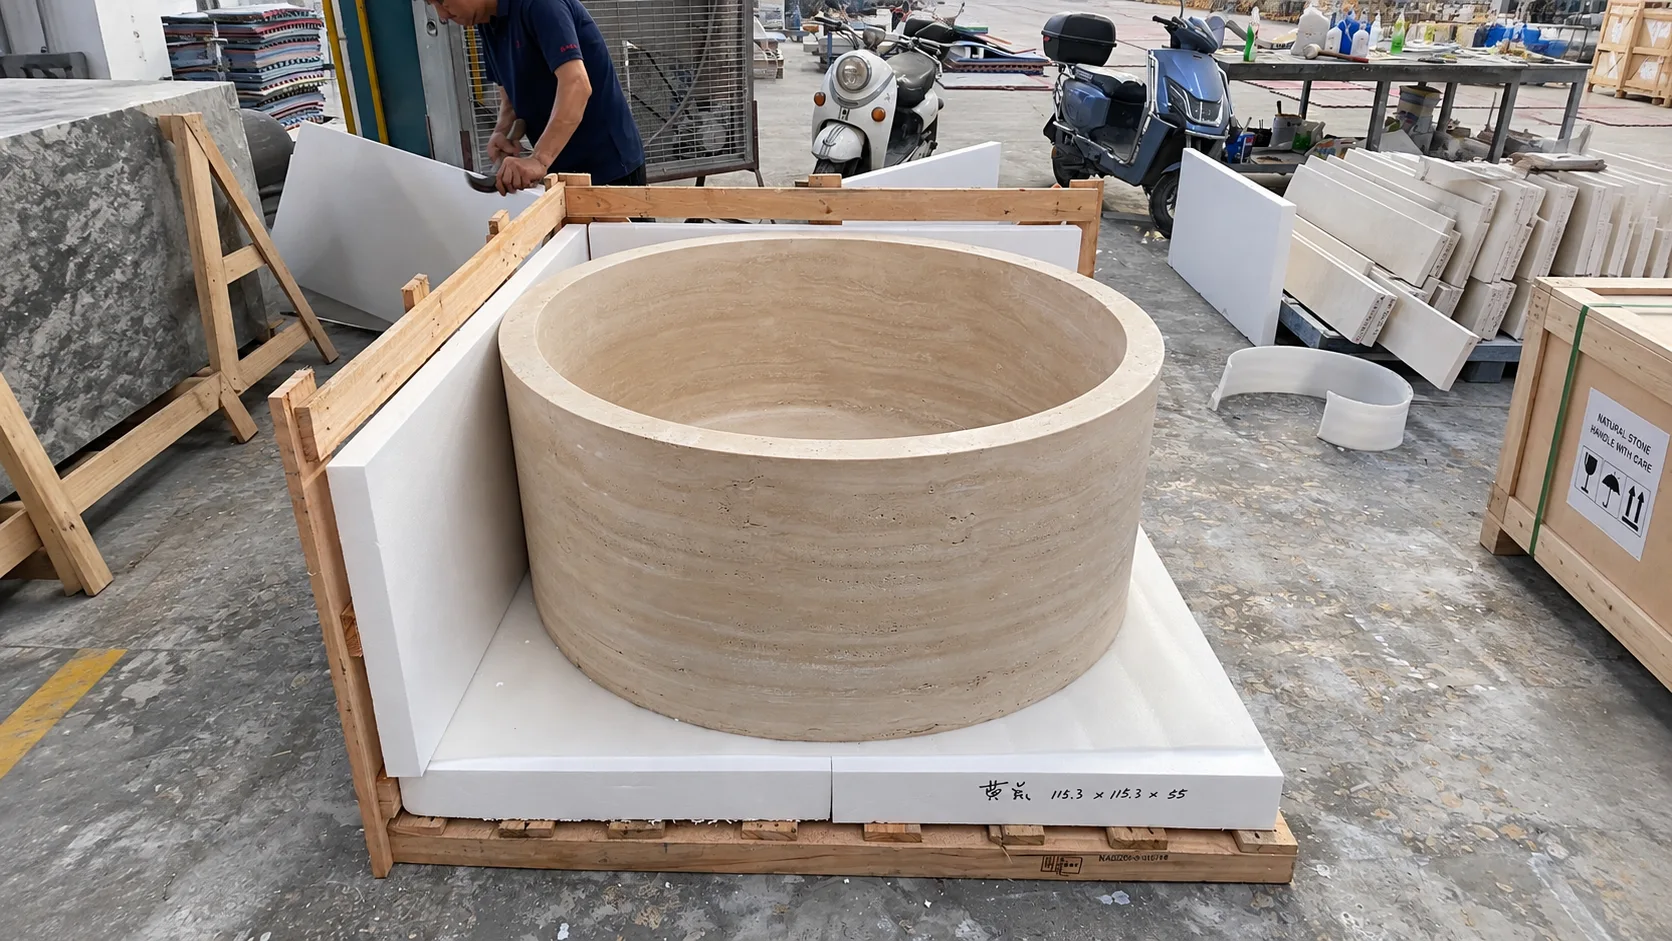
Finished pieces can be packed and identified according to:
- Project
- Building
- Floor
- Room
- Zone
- Elevation
- Piece number
- Installation sequence
This creates a traceable connection from drawing approval through fabrication, inspection and delivery.
Common Mistakes With Natural Stone Shop Drawings
Using an Outdated Drawing Revision
Fabricating from an old revision can produce incorrect dimensions, openings or material details even when the factory follows the drawing accurately.
Relying on Drawing Scale Instead of Written Dimensions
Critical fabrication dimensions should be clearly stated rather than measured from a PDF or printed drawing.
Leaving Vein Direction Unspecified
Directional stone can be cut or installed incorrectly when orientation is not shown clearly.
Approving Layouts Without Reviewing the Actual Slabs
The shop drawing defines geometry, while the actual slab determines colour and vein movement. Both need to be coordinated.
Missing Cut-Out Information
Sink, tap, outlet, niche and service-opening dimensions should be approved before fabrication.
Using Inconsistent Piece Numbers
Piece numbers should remain consistent across drawings, finished components, dry-lay records, packing lists and crates.
Treating Structural Engineering as a Stone-Fabrication Drawing Responsibility
Stone shop-drawing coordination does not replace structural calculations, fixing-system engineering or other engineering responsibilities assigned to the project consultants.
Starting Fabrication Before Final Drawing Approval
Stone cutting should begin only after the project team has approved the relevant fabrication information and drawing revision.
Buyer Checklist Before Ordering
- Base Drawings: Provide the latest architectural, interior-design or contractor drawings.
- Revision: Confirm the current revision and issue date.
- Material: Confirm the approved stone and actual slab availability.
- Dimensions: Provide finished component dimensions rather than relying on scale.
- Thickness: Confirm the required stone thickness for each component.
- Finish: Confirm polished, honed or other approved finish.
- Vein Direction: Show directional requirements clearly.
- Matching: Identify book matching or vein matching where required.
- Joints: Confirm joint positions and widths according to the approved design.
- Openings: Confirm sinks, taps, niches, outlets, drains and equipment openings.
- Edges: Define mitres, visible edges, returns and custom profiles.
- Digital Layout: Approve slab allocation before cutting high-value or directional stone.
- Numbering: Establish a consistent piece-numbering structure.
- Dry Lay: Review multi-piece assemblies before packing where required.
- Packing: Connect piece and crate references with the project drawings.
- Engineering: Confirm structural and fixing-system responsibilities with the appointed consultants.
- Approval: Issue final fabrication approval before cutting begins.
Frequently Asked Questions
What are natural stone shop drawings?
Natural stone shop drawings are detailed stone-specific drawings developed from approved project information to show dimensions, layouts, joints, panel numbers, openings, edges, vein direction and other fabrication requirements.
Who should provide the base drawings for stone shop drawing coordination?
The base architectural, interior-design or contractor drawings should be supplied by the client or appointed project team. Show Stone can then develop, modify and coordinate the stone-specific fabrication information from those drawings.
What should be checked before stone fabrication begins?
Check the current drawing revision, material, finished dimensions, thickness, finish, panel numbering, joints, vein direction, matching requirements, openings, edge details, digital slab layout and final fabrication approval.
Why is piece numbering important in natural stone shop drawings?
Piece numbering connects each fabricated component with its exact location on the drawing and can also be used during dry lay, quality control, packing and site installation.
Can natural stone shop drawings show book matching and vein matching?
Yes. Book-match and vein-match relationships can be coordinated through elevations and digital slab layouts so the visual arrangement can be reviewed before cutting.
Can Show Stone prepare stone elevations and fabrication details?
Yes. Based on drawings and information provided by the client, designer or contractor, Show Stone can develop and coordinate stone elevations, wall-panel layouts, floor layouts, vanity details, numbering and other fabrication-related information.
Does Show Stone provide structural engineering for stone fixing systems?
No. Structural engineering and fixing-system engineering remain the responsibility of the appointed project consultants, engineers and contractors. Show Stone can coordinate stone fabrication details with their approved requirements.
Why is digital slab allocation useful before fabrication?
Digital slab allocation allows the actual stone pattern to be connected with the finished components so vein direction, panel positions, book matching and material yield can be reviewed before cutting.
Should shop drawing piece numbers also appear on packing lists and crates?
Yes. Using the same piece references across drawings, finished stone, dry-lay records, packing lists and crates improves traceability and makes site identification easier.
Does Show Stone provide on-site stone installation?
No. Show Stone provides stone fabrication support, drawing coordination, piece numbering and mechanical or adhesive installation coordination, while final on-site installation is carried out by the client, contractor or appointed installation team.
Why Global Project Buyers Work With Show Stone
Show Stone supports architects, designers, contractors, developers and stone buyers by connecting natural stone shop drawings with actual slabs, digital layouts, fabrication, quality control and export delivery.
Our project support can include:
- Stone shop-drawing review and coordination
- Stone elevation development from client-supplied drawings
- Floor stone-layout development
- Vanity and countertop fabrication details
- Wall-panel layout development
- Piece-numbering drawings
- Installation-sequence references
- Actual slab selection
- Full-slab photography and video approval
- Digital slab scanning
- Digital cutting layouts
- Book matching and vein matching
- Custom cut-to-size fabrication
- Mitred and custom edges
- Waterjet and CNC fabrication
- Cut-out and opening coordination
- Factory dry-lay inspection
- Piece numbering
- Mechanical fixing coordination
- Adhesive installation coordination
- Foam protection and export wooden-crate packing
- International shipment coordination
Show Stone does not undertake structural engineering, fixing-system engineering or on-site installation. These responsibilities remain with the appointed consultants, engineers and project contractors.
For related project planning, review our guides to the Natural Stone Fabrication Process for Hotel and Retail Projects, How to Select Natural Stone Slabs for Large Projects, Large Format Natural Stone Wall Panels, How to Choose a Reliable Natural Stone Supplier for Global Projects and Marble Bathrooms for Luxury Hotels.
For independent technical references on natural stone design and specification, project teams can also review the Natural Stone Institute resources for design professionals.
Final Recommendation
Natural stone shop drawings should be treated as a critical approval stage between design and fabrication. The strongest project workflow connects the latest approved drawings, actual slabs, digital layouts, finished dimensions, fabrication details, piece numbers and installation references before cutting begins.
For hotels, luxury retail, premium residences and commercial projects, careful revision control and final drawing approval can reduce avoidable fabrication errors while digital slab allocation, dry lay and consistent numbering improve visual control and traceability.
To discuss a natural stone project requiring drawing development, fabrication coordination or cut-to-size production, please contact Show Stone with your latest project drawings, material requirements, dimensions, finishes, fabrication details, quantity and delivery destination.