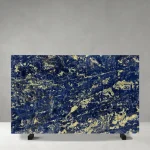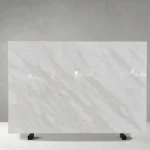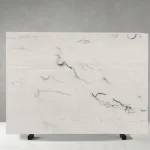
Large Format Natural Stone Wall Panels: Specification, Vein Matching & Installation
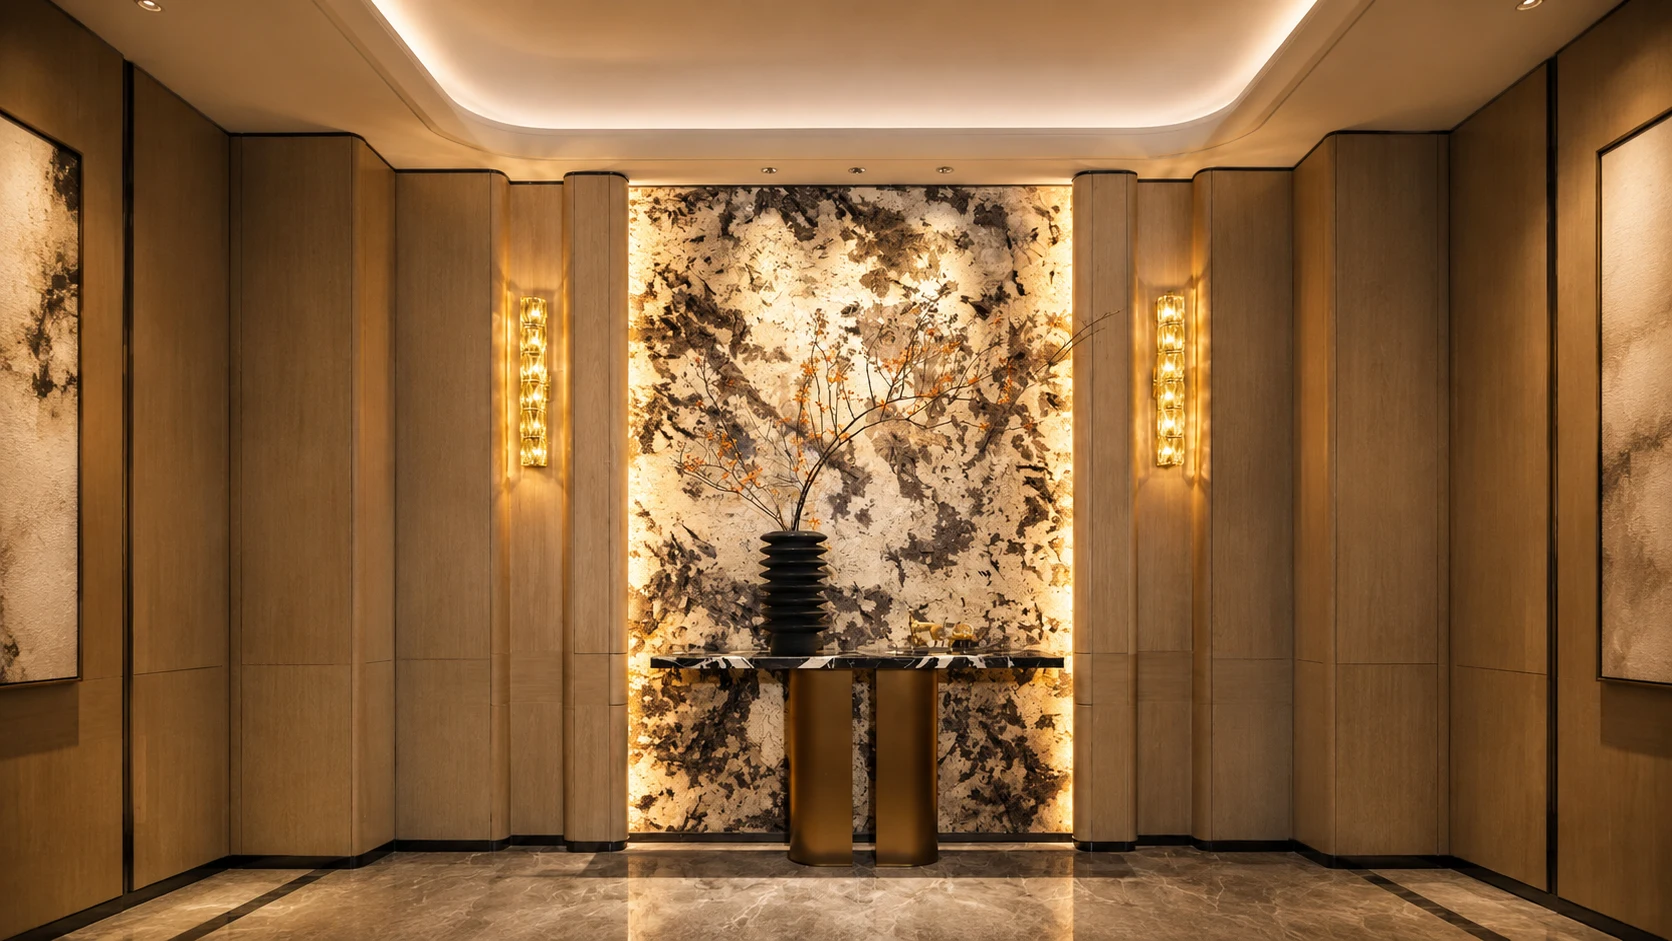
Large format natural stone wall panels are increasingly used in luxury hotels, retail interiors, premium residences and commercial spaces where designers want fewer joints, stronger visual continuity and a more architectural expression of natural stone.
Unlike small tiles, large wall panels reveal much more of the original slab. Veining, colour transitions and natural movement become part of the overall elevation, which means slab selection and cutting position can have a major influence on the finished result.
A successful wall-panel project therefore begins long before fabrication. Buyers need to review the actual stone, understand available slab dimensions, confirm panel sizes and thickness, decide whether book matching or vein matching is required, approve digital layouts and coordinate the finished pieces with the installation drawings.
This guide explains how large format natural stone wall panels can be specified, fabricated, inspected and prepared for installation. Project buyers can also browse Show Stone’s natural marble collection, quartzite collection and individual materials such as Breccia Violetta Marble, Arabescato Marble, Calacatta Monet Marble, Verde Lapponia Marble, Volakas Marble, Taj Mahal Quartzite, Pink Patagonia, Persian Gray Travertine and Travertino Navona.
Buyer Decision Check
- Best for: Hotel lobbies, reception walls, luxury retail, elevator lobbies, living rooms, fireplace walls and large commercial feature elevations.
- Main material decision: Select slabs with suitable colour, movement, usable dimensions and visual compatibility.
- Main design decision: Confirm panel size, joint position, vein direction, book matching and architectural centre lines.
- Main fabrication decision: Approve cutting layouts, openings, mitred edges, returns and reinforcement before production.
- Main installation decision: Coordinate fixing method, substrate, numbering and elevation drawings with the appointed site installer.
What Are Large Format Natural Stone Wall Panels?
Large format natural stone wall panels are custom-cut stone pieces designed to cover substantial wall areas with fewer visible joints than conventional small tiles. Their dimensions are normally determined by the available slab size, stone characteristics, approved drawings, fabrication requirements and installation conditions.
There is no single universal maximum panel size. Marble, quartzite, travertine, limestone and granite can behave differently, and even two slabs from the same stone family may differ in fissures, reinforcement requirements and usable dimensions.
For this reason, panel dimensions should be confirmed after the actual slabs and drawings have been reviewed rather than specified only from a generic catalogue size.
Why Designers Use Large Format Natural Stone Wall Panels
Large format natural stone wall panels can make the natural stone itself become part of the architecture. With fewer joints interrupting the surface, the eye can read more of the original slab pattern.
They are often selected because they can provide:
- Greater visual continuity
- Fewer grout or joint lines
- Stronger expression of natural veining
- More effective book-matched compositions
- A premium appearance in large public spaces
- Better coordination with architectural modules
- A strong connection between walls, reception counters, flooring and other stone elements
However, increasing panel size also increases the importance of handling, reinforcement, fabrication tolerances and installation planning.
Best Materials for Large Format Natural Stone Wall Panels
Large format natural stone wall panels can be produced from several stone families, but the best material depends on the design intent and project conditions.
Marble
Marble is one of the most popular choices for feature walls because its veining can create dramatic large-scale compositions.
Examples include:
- Breccia Violetta Marble for expressive violet, burgundy and brecciated movement.
- Arabescato Marble for classic white-and-grey veining.
- Calacatta Monet Marble for decorative high-contrast statement walls.
- Verde Lapponia Marble for distinctive green feature applications.
- Volakas Marble for softer white and grey architectural interiors.
Quartzite
Quartzite can be selected where designers want natural movement combined with a distinctive premium appearance. Taj Mahal Quartzite provides warm neutral tones, while Pink Patagonia can create a much stronger statement surface.
Travertine
Travertine is especially effective when a project needs a calmer, more architectural surface. Vein-cut material can emphasise strong linear direction across tall or wide wall panels.
Persian Gray Travertine offers a contemporary grey direction, while Travertino Navona can support warmer, softer interiors.
Limestone and Granite
Limestone and granite can also be fabricated as wall panels where their visual and technical characteristics suit the project. Final panel dimensions, finish and fixing strategy should always be evaluated with the actual material.
Step 1: Select and Approve the Actual Slabs
The first step in planning large format natural stone wall panels is selecting the actual stone slabs. Small samples can help identify general colour and finish, but they cannot show the full pattern or usable slab area.
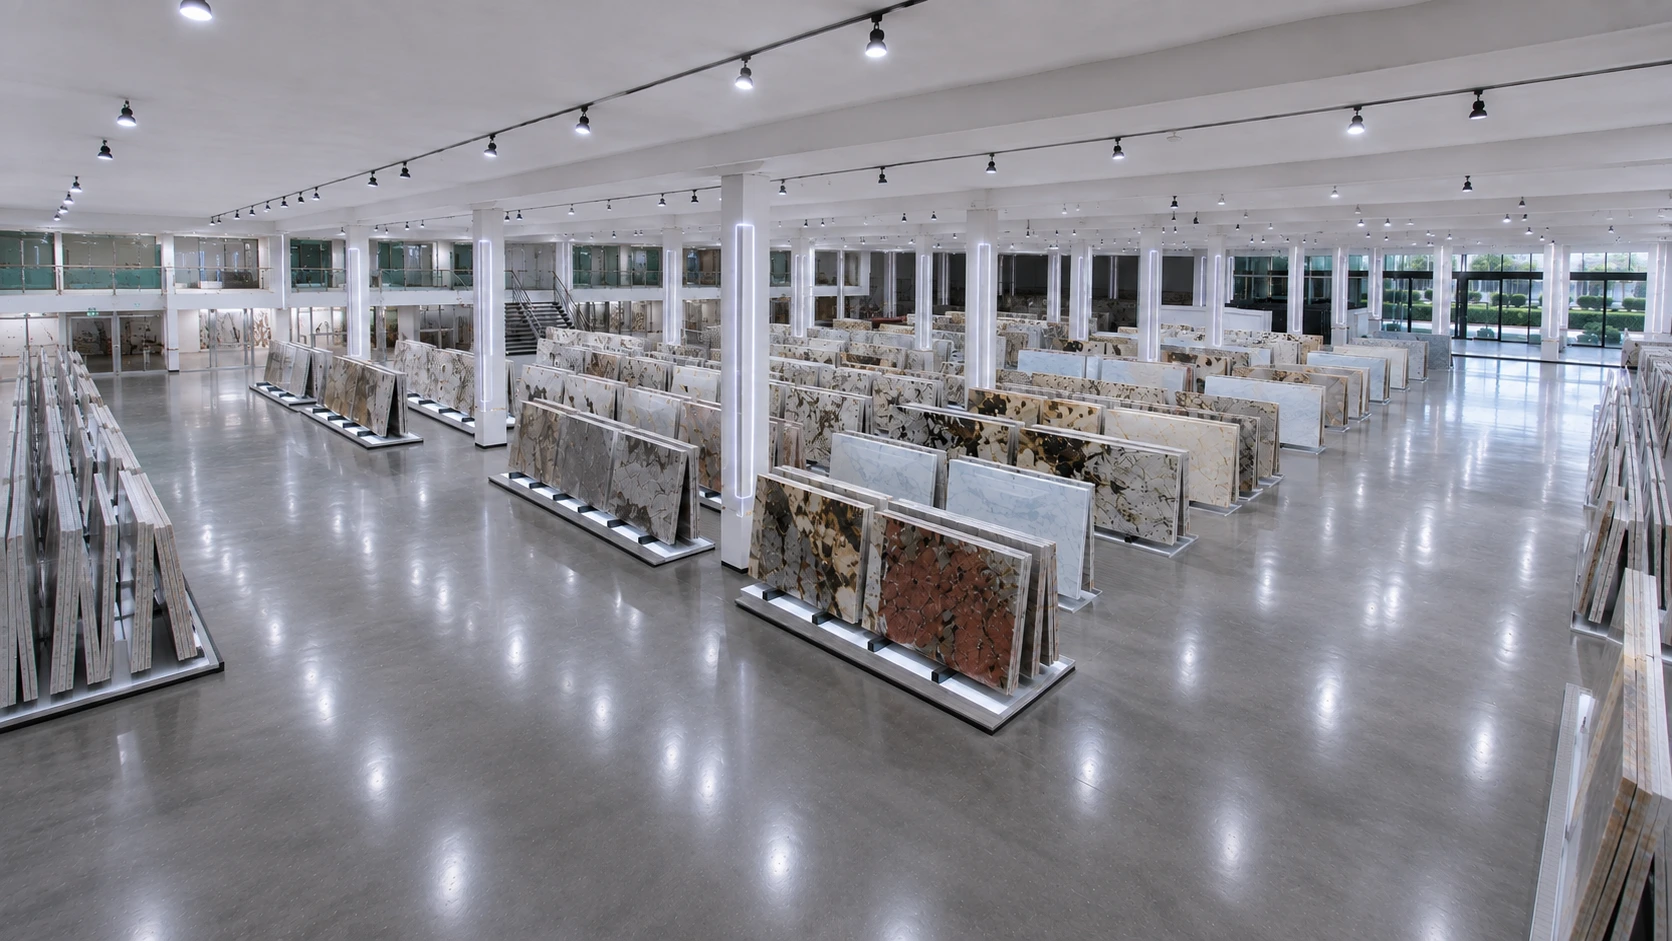
During slab approval, buyers should check:
- Background colour
- Vein direction
- Pattern scale
- Natural fissures
- Repairs and resin where applicable
- Usable slab dimensions
- Consecutive slab availability
- Compatibility between slabs intended for the same elevation
Full-slab photography and video approval can also support remote project review before material reservation.
Step 2: Determine Panel Dimensions From the Actual Project
Large format natural stone wall panels should not be sized independently from the slab and installation design.
Panel dimensions should be determined according to:
- Available slab dimensions
- Stone characteristics
- Wall elevation dimensions
- Door and opening positions
- Joint layout
- Fabrication requirements
- Handling considerations
- Fixing method
- Approved project drawings
For a feature wall, the largest possible panel is not automatically the best panel. Sometimes dividing an elevation into carefully positioned modules creates a stronger visual result and a more practical installation sequence.
Step 3: Confirm Thickness and Finish
Common project thicknesses for large format natural stone wall panels are 18mm and 20mm, with other thicknesses available by custom order.
Final thickness should be coordinated with the material, panel dimensions, reinforcement, fixing method and architectural details.
Typical finishes include:
- Polished: Enhances colour depth and reflection, particularly on marble and quartzite.
- Honed: Provides a softer, low-sheen architectural surface.
Other finishes may be possible depending on the stone, but the finish should always be approved on the actual material.
Step 4: Plan Vein Direction Before Cutting
Vein direction is one of the most important visual decisions for large format natural stone wall panels.
A vertical vein direction can emphasise height, while horizontal movement can make a wall feel wider. A diagonal or highly expressive natural pattern may need to be centred around an architectural feature rather than simply aligned to the slab edge.
Designers should also review how the wall relates to:
- Reception desks
- Doors
- Fireplaces
- Televisions
- Display niches
- Joinery
- Adjacent flooring
- Ceiling lines
For hotel projects where walls and floors are coordinated, our guide to Natural Stone Flooring for Hotels explains related material, finish and layout considerations.
Step 5: Use Book Matching or Vein Matching Where Appropriate
Large format natural stone wall panels are especially suitable for book matching and vein matching because the larger surface area allows natural patterns to remain visible.
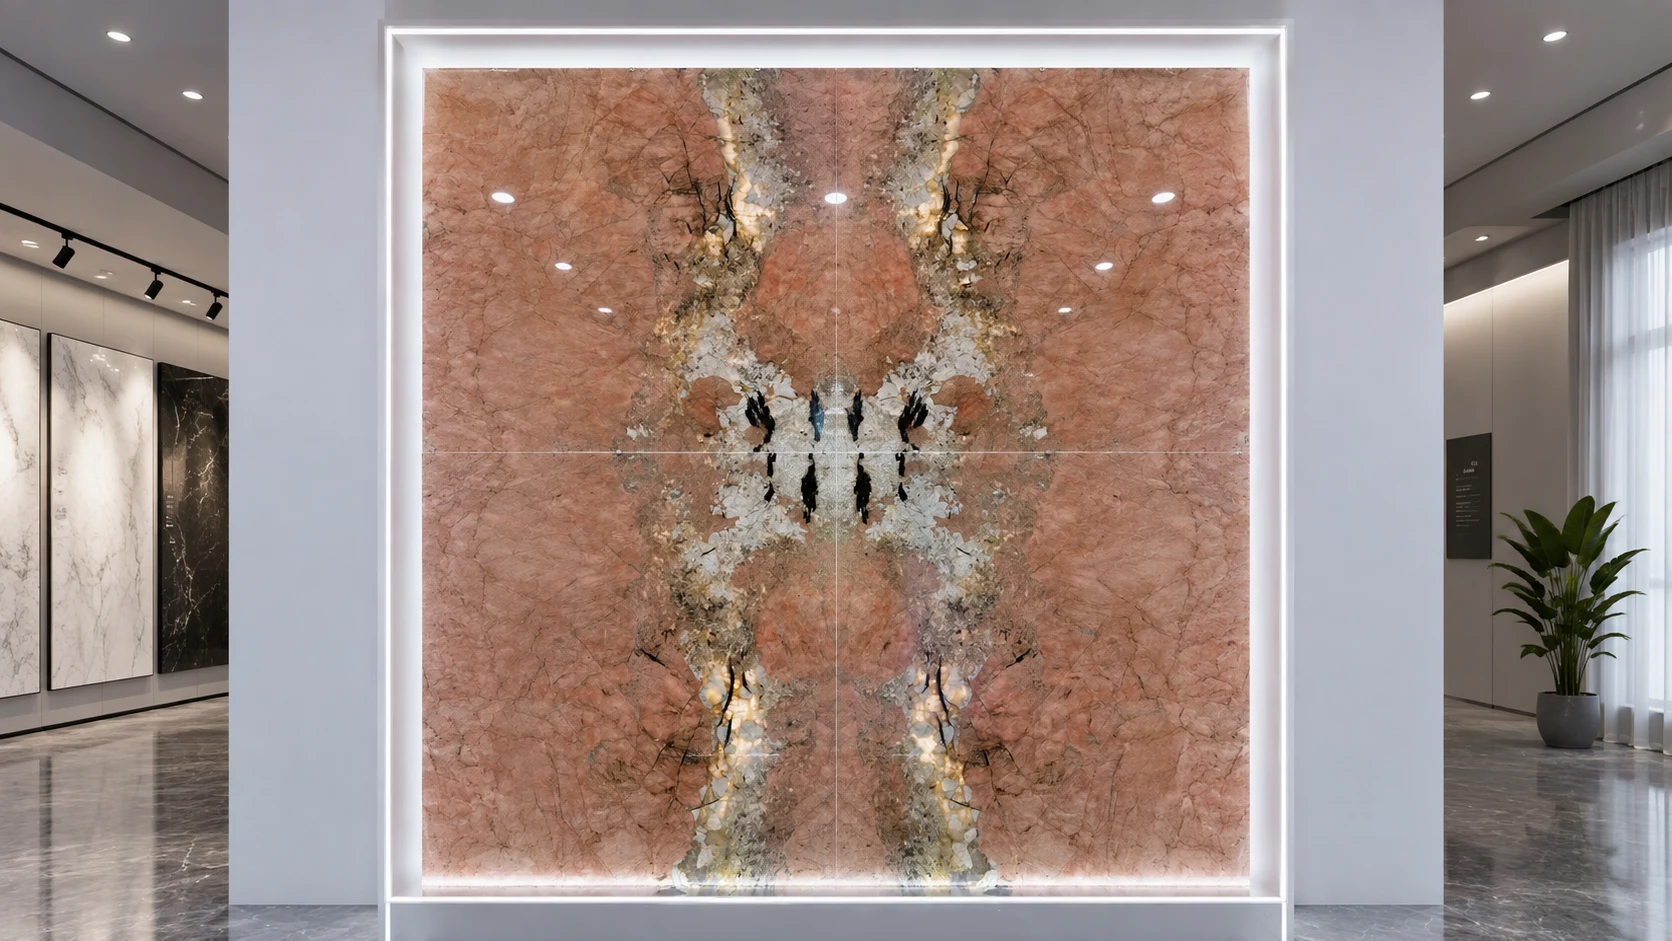
Book Matching
Book matching creates a mirrored relationship between adjacent slab faces. It works particularly well on marble with strong directional movement.
Vein Matching
Vein matching focuses on continuing visual movement from one panel to another rather than creating mirror symmetry.
The correct technique should be selected according to the stone and architectural elevation rather than applied automatically to every project.
Step 6: Create a Digital Cutting Layout
Digital slab scanning and cutting-layout planning help connect the selected slabs with the finished wall panels before fabrication begins.
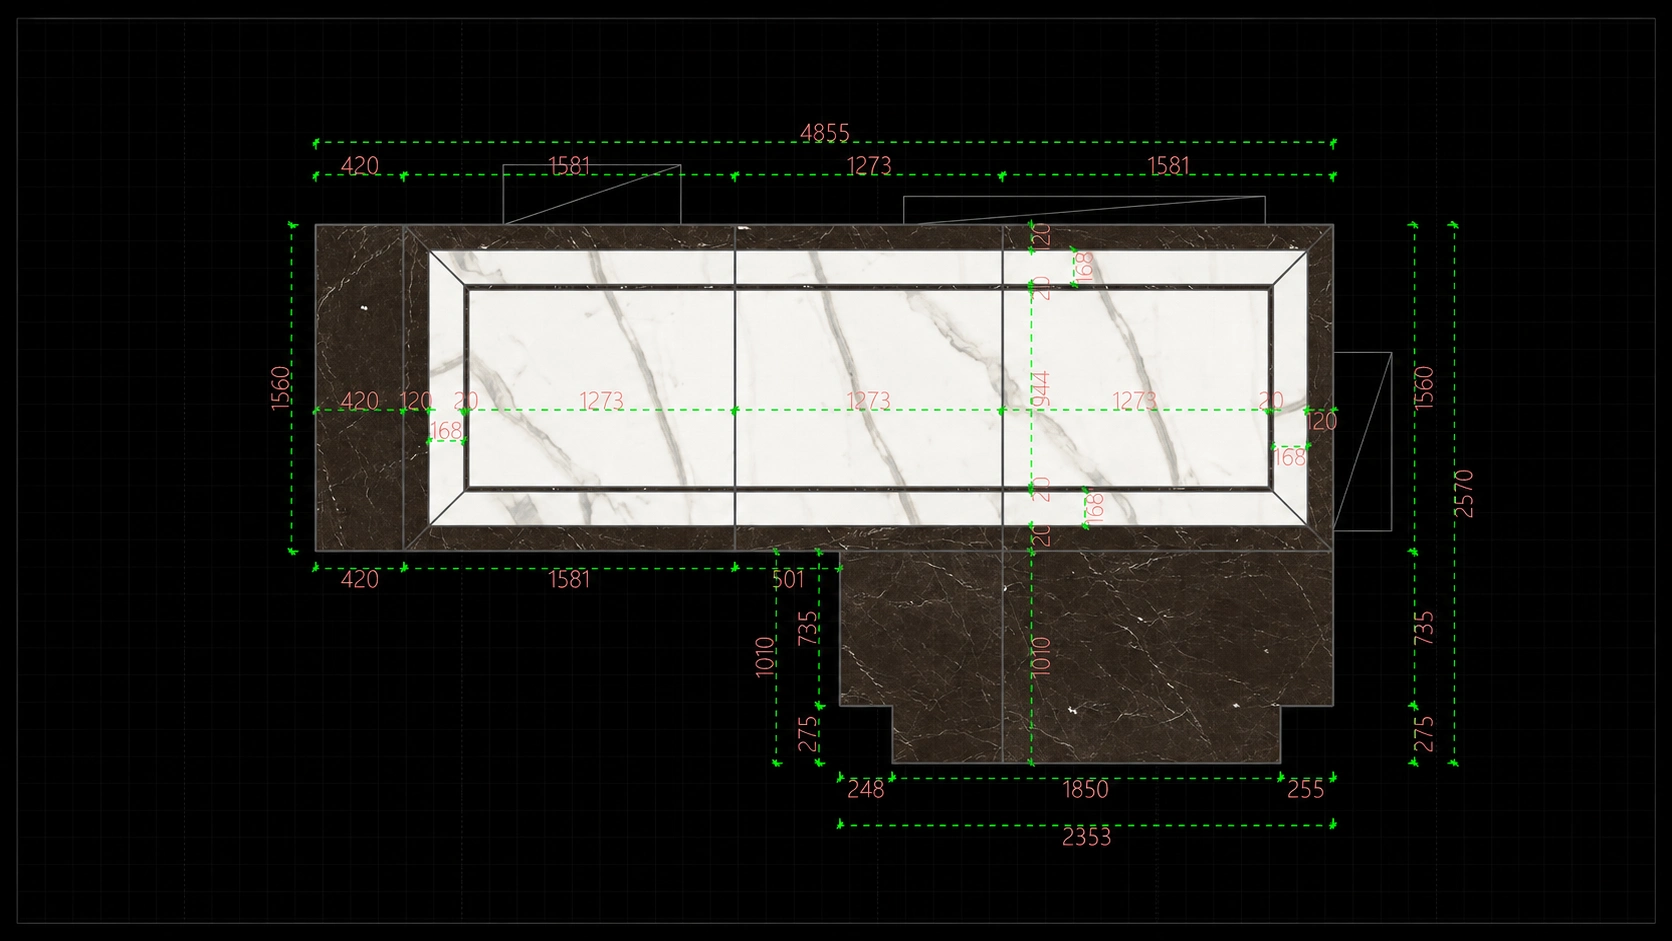
The image above shows a digital cutting-layout workflow for custom stone fabrication. The same planning principle can be applied to large wall-panel elevations.
A digital layout can help review:
- Panel positions on each slab
- Vein direction
- Book-match relationships
- Joint positions
- Door and niche openings
- Visible corners
- Mitred returns
- Material yield
Once the design team approves the arrangement, the cutting plan becomes an important reference for fabrication and later numbering.
Step 7: Coordinate Openings, Corners and Mitred Edges
Large format natural stone wall panels frequently interact with other architectural elements. These details should be resolved before fabrication.
Common requirements include:
- Door openings
- Electrical outlets
- Lighting niches
- TV recesses
- Fireplace openings
- Metal trims
- Internal and external corners
- Mitred returns
Show Stone can provide custom cut-to-size fabrication, openings, mitred edges and custom edge processing according to approved drawings.
Accurate information is important because changes after fabrication can affect both dimensions and the planned vein relationship.
Step 8: Evaluate Reinforcement and Backing
Depending on the material, dimensions and project design, large stone panels may require additional reinforcement or backing.
Available project options can include:
- Fiberglass mesh reinforcement
- Resin reinforcement
- Honeycomb backing
The correct approach should be determined according to the actual stone, panel geometry and project requirements. Reinforcement should not be treated as identical for every material.
Step 9: Dry Lay and Inspect the Finished Panels
Dry lay is an important quality-control stage for visually sensitive large format natural stone wall panels.
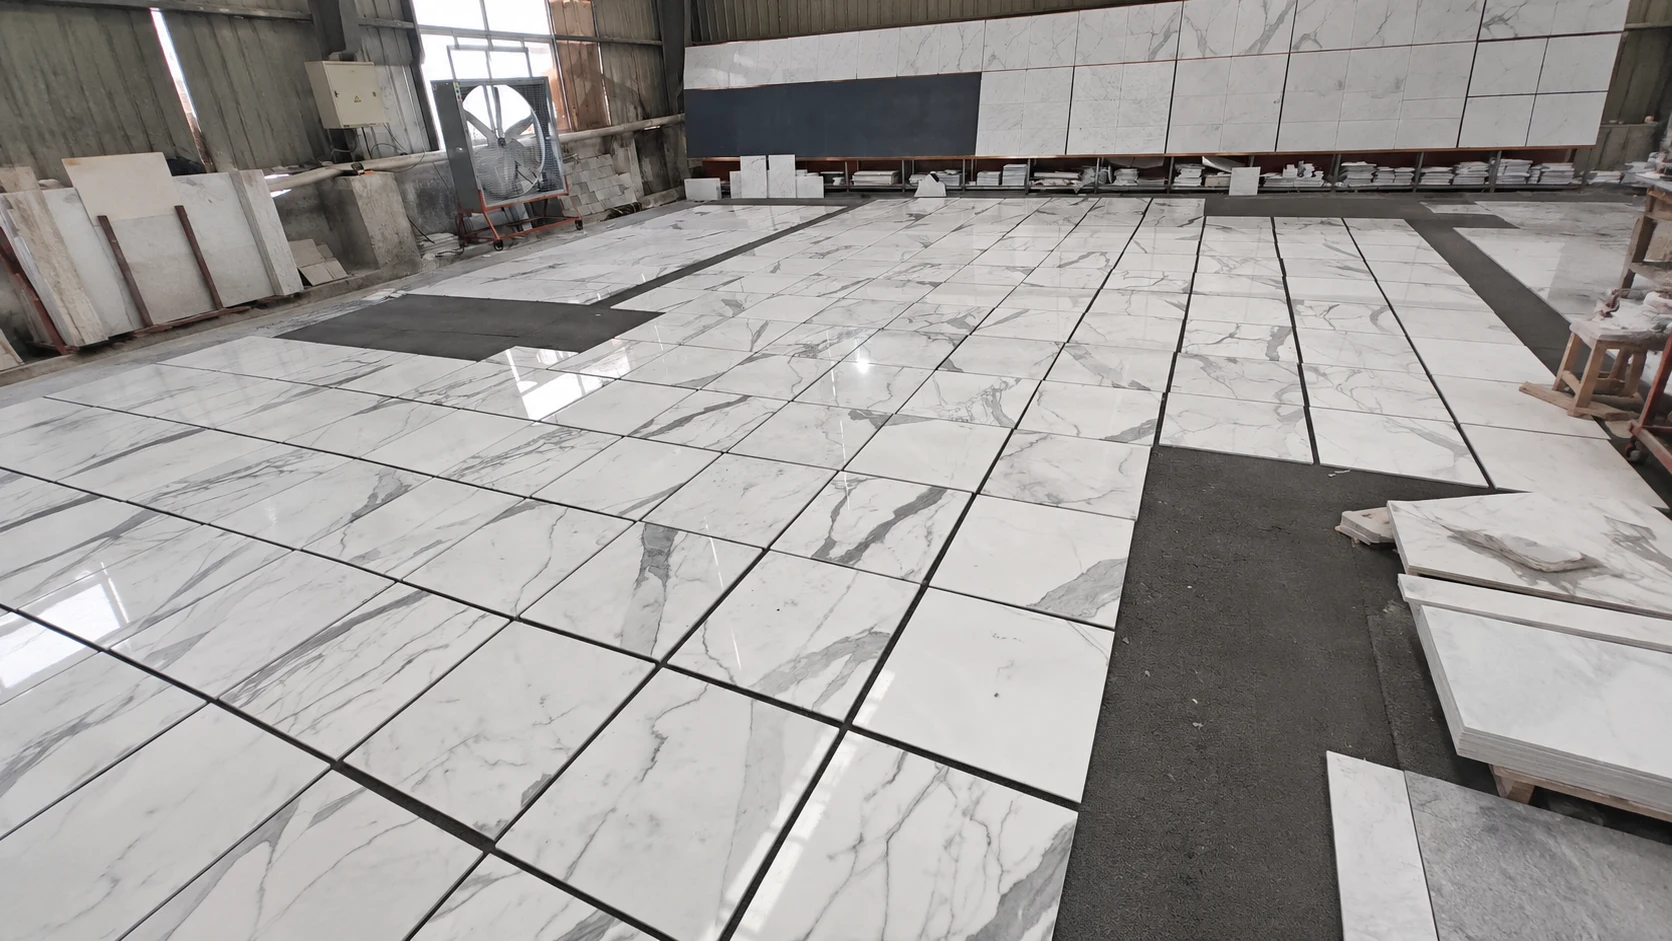
The image above shows a dry-lay inspection workflow using flooring pieces. The same quality-control principle is applied when multi-panel wall elevations require visual review before shipment.
For wall projects, dry lay can help verify:
- Vein continuity
- Book-match symmetry
- Colour transitions
- Panel dimensions
- Joint relationships
- Opening positions
- Edge details
- Installation sequence
Reviewing these details before packing can reduce avoidable confusion after the material reaches the project site.
Step 10: Use Elevation-Based Piece Numbering
Piece numbering becomes particularly important when a wall contains many visually related panels.
An elevation-based system can identify:
- Building or project area
- Floor
- Room
- Wall elevation
- Panel row
- Panel column
- Installation sequence
The same codes can be referenced on drawings, piece labels, packing lists and crate markings.
This helps the appointed installation contractor identify where each finished panel belongs without relying only on visual judgement.
Step 11: Coordinate Export Packing With the Wall Sequence
Large panels require careful export packing because edge protection, panel orientation and crate organisation can influence both transport safety and installation efficiency.
Show Stone can use foam protection and export wooden crates, with piece and crate references coordinated according to the project sequence.
Where practical, related panels can be grouped by area or elevation so the site team does not need to open unrelated crates to locate the next installation piece.
Step 12: Coordinate Mechanical or Adhesive Installation Requirements
The installation method for large format natural stone wall panels must be determined according to the project design, panel size, substrate, local regulations and the appointed installer’s engineering requirements.
Mechanical Fixing
Mechanical fixing may be considered where the wall design requires anchors, brackets or another engineered fixing system. Panel fabrication may need to coordinate with fixing locations, edge conditions and the approved installation drawings.
Adhesive Installation
Adhesive installation may be suitable for certain interior wall applications where the substrate, panel dimensions, stone type and approved installation system allow it.
The final installation method should be determined by the project designer, engineer and appointed installer according to site conditions and applicable requirements.
Show Stone provides fabrication and installation coordination support but does not undertake on-site installation. We can coordinate stone dimensions, cutting, openings, numbering, elevation references and relevant fabrication details with the customer or appointed installation contractor before shipment.
Wall-to-Floor Material Coordination
In hotel lobbies and luxury commercial interiors, wall panels are often designed together with stone flooring. Using related tones or coordinated stone families can create a more consistent interior language.
However, walls and floors do not necessarily need identical finishes. A polished wall may be paired with a different approved floor finish depending on the project’s visual, operational and safety requirements.
For more detailed flooring guidance, see Natural Stone Flooring for Hotels: Materials, Finishes, Layout & Maintenance.
Technical Specification Guidelines
| Specification | Typical Project Option | Project Notes |
|---|---|---|
| Material | Marble / Quartzite / Travertine / Limestone / Granite | Approve the actual slabs before panel planning. |
| Panel Size | Custom cut-to-size | Determined by slab size, material characteristics, fabrication and approved drawings. |
| Thickness | 18mm / 20mm | Other thicknesses available by custom order. |
| Finish | Polished / Honed | Confirm according to the material and design intent. |
| Pattern Control | Book matching / Vein matching | Plan from actual slab images before cutting. |
| Slab Approval | Full-slab photography / video | Supports remote material and sequence approval. |
| Digital Planning | Digital slab scanning / cutting layout | Used for panel positioning, vein direction and material yield. |
| Fabrication | Cut-to-size / Mitred edges / Custom edges / Openings | Fabricated according to approved drawings. |
| Reinforcement | Fiberglass mesh / Resin / Honeycomb backing | Applied according to material and project requirements. |
| Quality Control | Dry lay / Piece numbering / Elevation numbering | Recommended for multi-panel feature walls. |
| Installation Support | Mechanical / Adhesive coordination | Show Stone supports coordination; on-site installation is carried out by the appointed project installer. |
| MOQ | 1 pc | Suitable for custom pieces and larger project supply. |
| Lead Time | Approximately 4 weeks | Depends on material approval, quantity and fabrication scope. |
| Packing | Foam + export wooden crates | Pieces and crates can follow elevation and installation sequence. |
Common Mistakes With Large Format Natural Stone Wall Panels
Choosing Panel Sizes Before Reviewing the Actual Slabs
Large panel sizes should be coordinated with usable slab dimensions and natural characteristics rather than selected independently.
Approving Only a Small Sample
A sample cannot show the full vein direction, pattern scale or potential book-match relationship of a large slab.
Ignoring Joint Positions
Even beautiful slabs can produce an unbalanced wall if the joints conflict with the main architectural axis.
Cutting Before the Digital Layout Is Approved
Once the slab is cut, the original pattern cannot simply be repositioned. Panel layout should be approved first.
Leaving Openings and Edge Details Until Late in Production
Mitres, outlets, niches and returns can affect both dimensions and vein continuity and should be included in the approved drawings.
Skipping Dry-Lay Inspection
Multi-panel walls benefit from visual review before packing, especially where vein matching or book matching is important.
Using Inconsistent Piece Numbers
Large wall projects require a numbering system that connects the stone, elevation drawing, crate and installation sequence.
Assuming the Stone Supplier Is the Site Installer
Fabrication and installation are separate responsibilities. The stone supplier can coordinate dimensions, fixing-related fabrication details and numbering, while the appointed project contractor remains responsible for on-site installation.
Buyer Checklist Before Ordering
- Material: Confirm the exact marble, quartzite, travertine, limestone or granite.
- Actual Slabs: Review current full-slab photographs, videos and slab numbers.
- Panel Size: Confirm dimensions according to slab size, drawings and installation conditions.
- Thickness: Confirm 18mm, 20mm or another approved custom thickness.
- Finish: Confirm polished or honed finish.
- Pattern: Decide whether the wall requires book matching, vein matching or another directional layout.
- Digital Layout: Approve panel positions and cutting locations before fabrication.
- Openings: Include doors, niches, outlets, fireplaces and other cut-outs in the drawings.
- Edges: Confirm exposed edges, mitres, returns and corner details.
- Reinforcement: Confirm fiberglass mesh, resin or honeycomb backing where required.
- Dry Lay: Review the completed elevation or representative layout before shipment.
- Numbering: Coordinate each piece with the approved wall elevation.
- Fixing Method: Confirm mechanical or adhesive installation requirements with the project team.
- Installer: Ensure the appointed site contractor receives the approved drawings and numbering information.
- Packing: Confirm foam protection and export wooden crates.
- Lead Time: Coordinate slab approval, layout, fabrication and shipment with the construction programme.
Frequently Asked Questions
What are large format natural stone wall panels?
Large format natural stone wall panels are custom-cut stone pieces designed to cover substantial wall areas with fewer joints, allowing more of the original slab colour, movement and veining to remain visible.
What materials can be used for large natural stone wall panels?
Marble, quartzite, travertine, limestone and granite can all be used depending on the design, available slab dimensions, material characteristics, fabrication requirements and installation conditions.
What is the maximum size of a natural stone wall panel?
There is no single universal maximum size. Panel dimensions should be determined according to the available slab size, material characteristics, fabrication requirements, handling conditions and approved project drawings.
What thickness is commonly used for natural stone wall panels?
18mm and 20mm are common project thicknesses, while other thicknesses can be produced by custom order depending on the material and project requirements.
Can large stone wall panels be book matched?
Yes. Suitable consecutive or compatible slabs can be digitally planned for book matching or vein matching before fabrication.
Why is digital slab scanning useful for wall panels?
Digital slab scanning allows the actual stone pattern to be used in cutting layouts so panel positions, vein direction, seams, openings and material yield can be reviewed before cutting.
Can natural stone wall panels include mitred edges and openings?
Yes. Custom wall panels can include cut-outs, openings, mitred edges and other edge details according to approved drawings and fabrication requirements.
Why should large wall panels be dry laid before shipment?
Dry laying allows the project team to review colour transitions, vein matching, book-match symmetry, dimensions, joints and panel sequence before the finished stone is packed.
Can Show Stone coordinate mechanical and adhesive installation requirements?
Yes. Show Stone can coordinate fabrication details, panel dimensions, numbering and relevant requirements for mechanical or adhesive installation with the project team, but on-site installation is carried out by the client’s appointed contractor or installer.
What information should I send before requesting a wall-panel quotation?
Provide the preferred stone, wall elevations, panel dimensions, thickness, finish, openings, edge details, matching requirements, fixing concept, approximate quantity, project schedule and delivery destination.
Why Global Project Buyers Work With Show Stone
Show Stone supports architects, designers, contractors, developers and importers sourcing large format natural stone wall panels with a workflow that connects actual slab selection, digital planning, fabrication, inspection and export delivery.
Our project support can include:
- Natural stone sourcing
- Full-slab photography and video approval
- Consecutive slab coordination
- Digital slab scanning
- Digital cutting layouts
- Book matching and vein matching
- Custom cut-to-size fabrication
- Mitred and custom edge processing
- Cut-outs and openings
- Fiberglass mesh and resin reinforcement
- Honeycomb backing where required
- Factory dry-lay inspection
- Piece and elevation numbering
- Mechanical fixing coordination
- Adhesive installation coordination
- Foam protection and export wooden-crate packing
- International shipment coordination
Show Stone does not undertake on-site installation. Our role is to prepare and document the stone correctly so the client’s appointed installer or contractor can work from the approved drawings, numbering sequence and fabrication information.
Project buyers can compare materials including Breccia Violetta Marble, Arabescato Marble, Calacatta Monet Marble, Verde Lapponia Marble, Volakas Marble, Taj Mahal Quartzite, Pink Patagonia, Persian Gray Travertine and Travertino Navona.
For related interior specification guidance, also see Natural Stone Flooring for Hotels: Materials, Finishes, Layout & Maintenance.
For independent technical references on natural stone design and specification, project teams can also review the Natural Stone Institute resources for design professionals.
Final Recommendation
Large format natural stone wall panels should be treated as complete architectural elevations rather than oversized tiles. The strongest results come from coordinating the actual slabs, panel dimensions, vein direction, joints, openings, reinforcement, fabrication and installation strategy before cutting begins.
For hotel lobbies, luxury retail, premium residences and commercial feature walls, digital layout approval and dry-lay inspection can provide valuable control over the final appearance while elevation-based numbering makes the installation sequence clearer for the appointed contractor.
To discuss large format natural stone wall panels for an upcoming project, please contact Show Stone with your preferred material, wall elevations, dimensions, thickness, finish, matching requirements, fixing concept, quantity and delivery destination.